
Waterfront - Golf Course - Primary on Main
Address
1079 Bay Street Unit# Lot A, Port Rowan, ON
Price
$ 599,900
Property Attributes
- ID#40804474
- TypeSingle Family
- Listing Status Active
- MunicipalityPort Rowan
- CityPort Rowan
- AreaPort Rowan
- NeighbourhoodPort Rowan
- Postal CodeN0E 1M0
- StyleBungalow
- Price$ 599,900
- Bedrooms2
- Bathrooms2
- Half Bathrooms0
- Sqr Footage1190
Data Source:
Canadian Real Estate Association (CREA)
Property Description
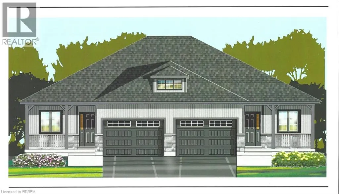
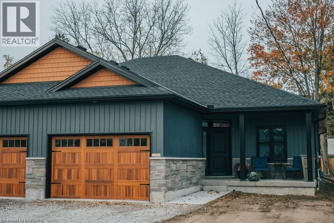
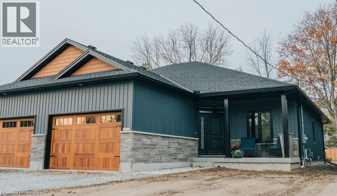
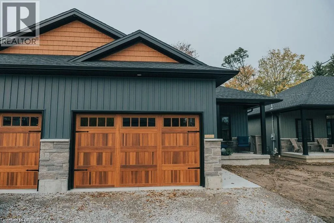
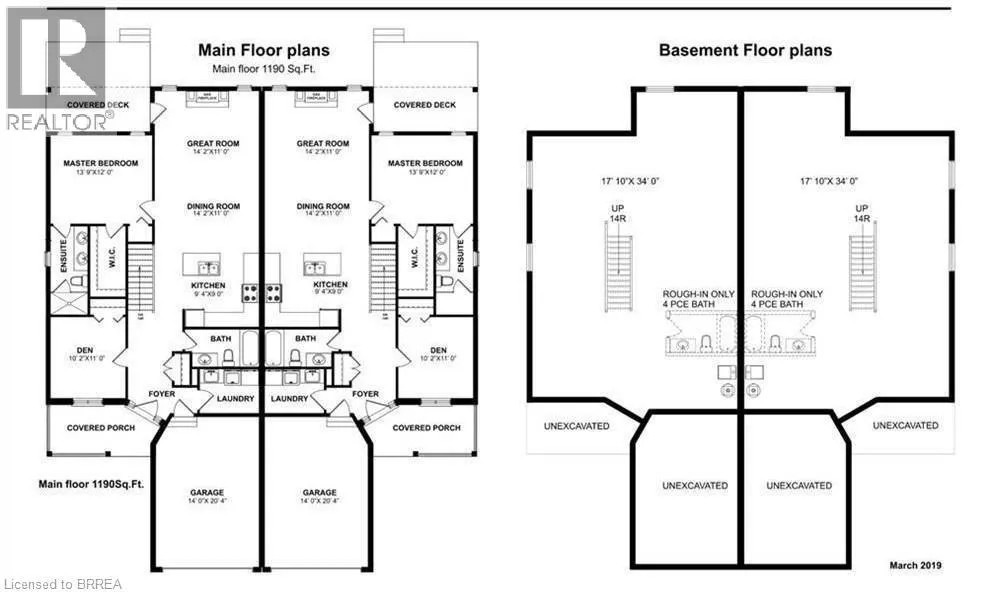
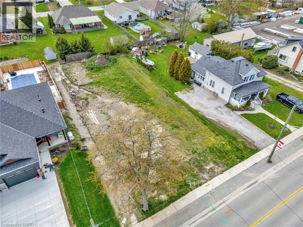
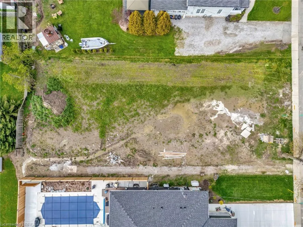
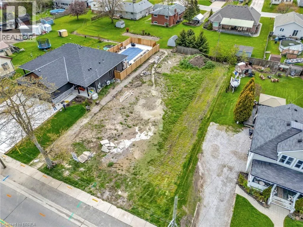
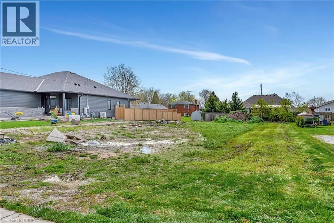
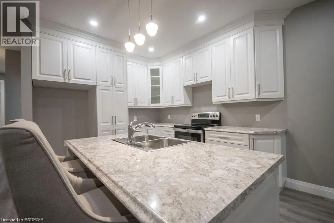
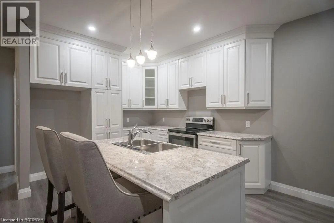
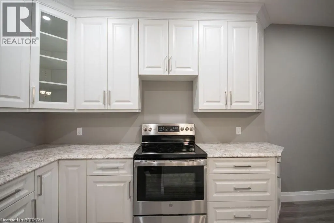
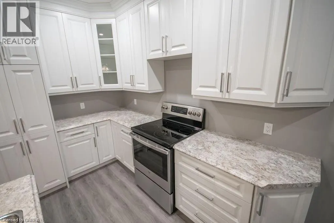
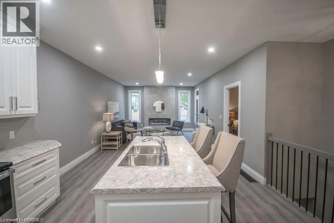
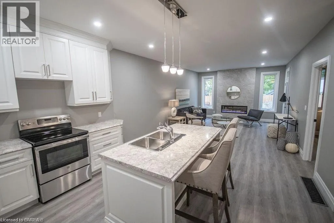
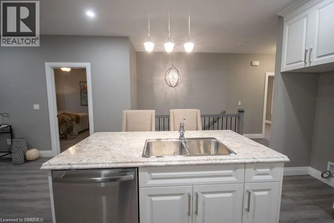
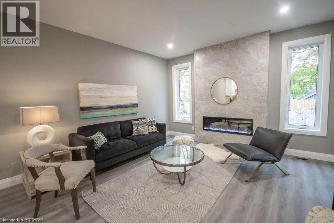
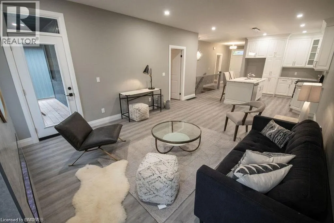
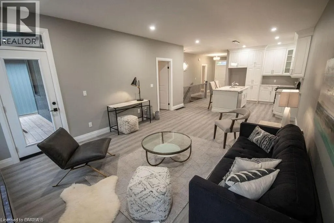
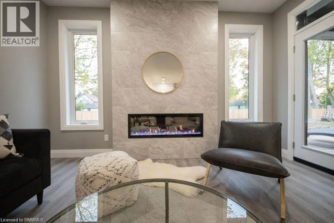
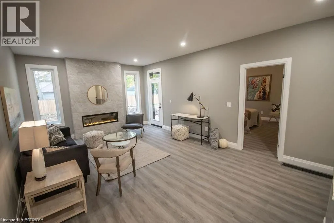
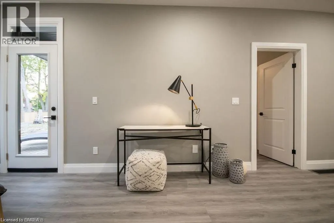
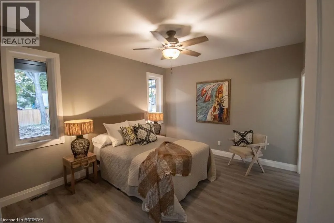
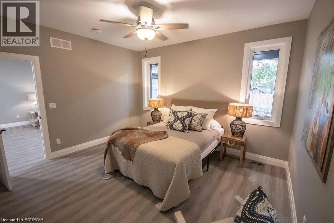
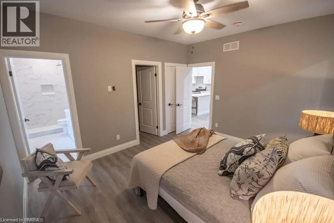
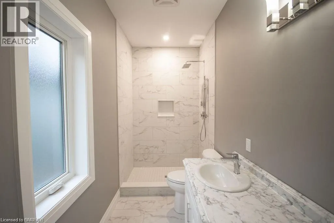
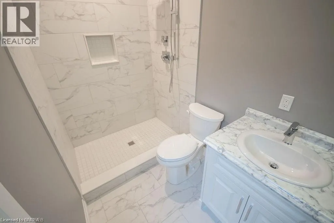
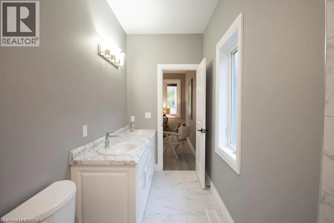
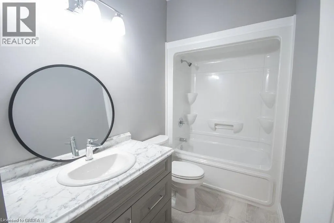
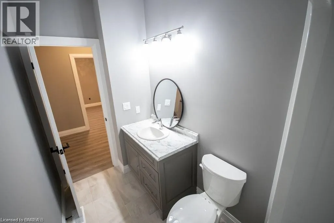
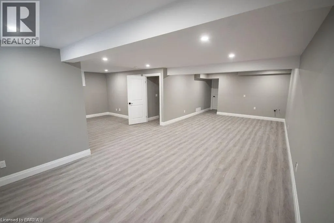
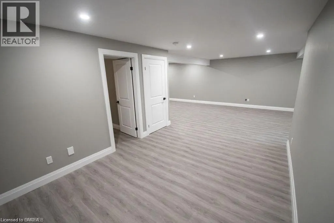
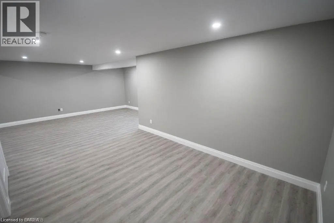
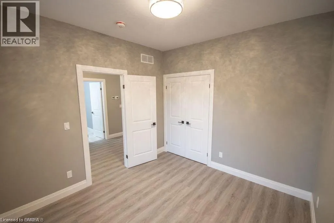
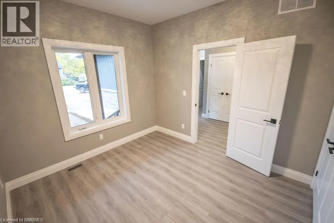
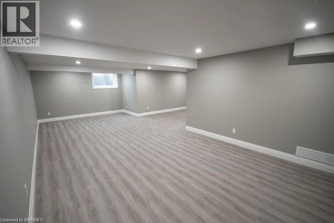
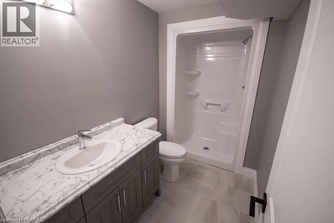
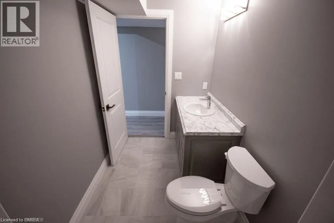
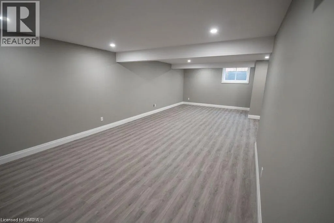
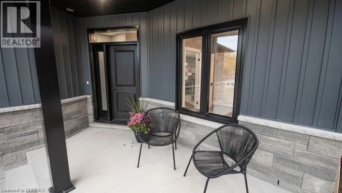
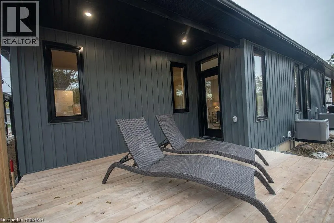
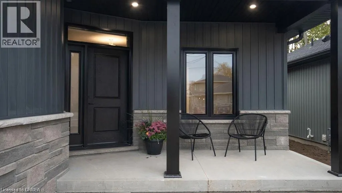
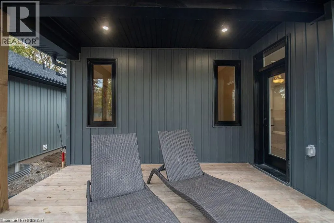
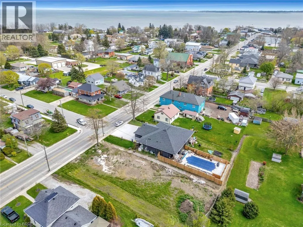
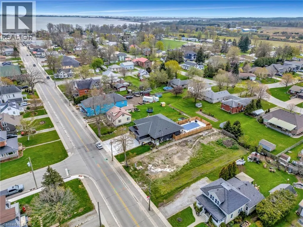
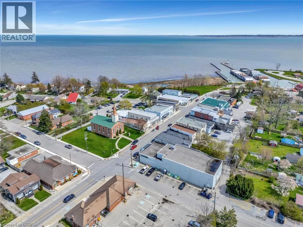
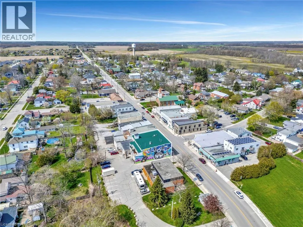
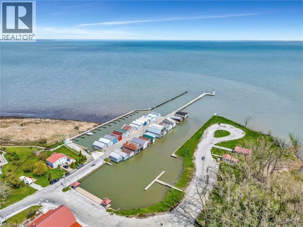
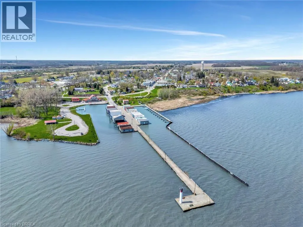
New construction located in the gorgeous Lakeside community of Port Rowan! This modern semi-detached home to be built by long standing quality builder family in Brant County. Stylish exterior finishes w/stone on the front, board & batten, inviting front entrance with covered porch. Large foyer welcomes you into this bright home, the open staircase to the basement allows for additional living space you may discuss & negotiate with the builder. The open concept layout features a kitchen w/ island and lots of cupboards ever serious cook will love, dining rm you may step outside to a covered deck overlooking your spacious backyard. The primary bedrm offers a 4 pc ensuite & walk-in closet. The 2nd bedrm, 4 pc bath, main floor laundry plus garage entrance complete this spacious home. The basement has large windows creating the potential for a nice bright space. A rough-in for a future bath in included. The listing price does not include a fully finished basement, but this could be incorporated into the purchase, if desired. The well respected Construction Company is built on the firm foundation of experience & well developed skills building homes since the 1950s. As second generation builders they keep up to date on the latest building techniques, materials, methods & equipment building homes that will last well into the future. Close to all town amenities, marinas, golf, hiking trails birding, wineries and the sandy beaches of Long Point and Turkey Point. Photos are of the previously built model semi. Property not built yet. The interior pictures are for illustration only, photos from a previous model. (id:7434)
General Features
| Features | Conservation/green belt, Sump Pump |
|---|---|
| Community Features | Quiet Area |
| Property Type | Single Family |
| Zoning Description | R1 |
| Amenities | Beach, Golf Nearby, Hospital, Marina, Park, Place of Worship, Schools, Shopping |
| Building Appliances | Garage door opener |
| Building Architectural Style | Bungalow |
| Building Cooling Type | Central air conditioning |
| Location Description | Lakeshore Road - Bay Street; Wolven Street to Bay Street |
| Parking Space Total | 3 |
| Foundation Type | Poured Concrete |
| Building Type | House |
| Ownership Type | Freehold |
| Building.StoriesTotal | 1 |
Interior Features
| Building Fireplace Present | True |
|---|---|
| Building Fireplace Total | 1 |
| Building Fireplace Type | Other - See remarks |
| Building Heating Type | Forced air |
| Building Heating Fuel | Natural gas |
| Basement Development | Unfinished |
| Basement Type | Full (Unfinished) |
| Construction Style Attachment | Semi-detached |
| Fireplace Fuel | Electric |
| Living Area Range | 1190 |
| Bedrooms | 2 |
Exterior Features
| Structure | Porch |
|---|---|
| Water Front Name | Lake Erie |
| Water Front Type | Waterfront |
| ViewType | No Water View |
| Land Amenities | Beach, Golf Nearby, Hospital, Marina, Park, Place of Worship, Schools, Shopping |
| Sewer | Municipal sewage system |
| Exterior Finish | Stone, Vinyl siding, Shingles |
Room Details
| Room | Dimensions | Level | Flooring | Details |
|---|---|---|---|---|
| 3pc Bathroom | 5'0'' x 8'0'' | Main level | ||
| 4pc Bathroom | 5'0'' x 8'0'' | Main level | ||
| Bedroom | 10'2'' x 11'0'' | Main level | ||
| Bonus Room | '' x '' | Basement | ||
| Dining room | 14'2'' x 11'0'' | Main level | ||
| Great room | 14'2'' x 11'0'' | Main level | ||
| Kitchen | 9'4'' x 9'0'' | Main level | ||
| Laundry room | 5'0'' x 8'0'' | Main level | ||
| Primary Bedroom | 13'9'' x 12'0'' | Main level |
Amenities
- Views
- New Construction
- Adult 55+
- Lease To Own
- No Strata Fees
- Furnished
- Primary On Main
- Air Conditioning
- Seller Finance
- Green
- Fixer Upper
- Horse
- Golf
- Fireplace
- Deck
- Garage
- Basement
- Pool

Property vs Single Family Average in N0E 1M0
Price
In The Neighbourhood
Golf Course
Port Rowan
$ 699,900
- Type
- Single Family
- Size
- 1,285 SqFt
- Rooms
- 3 Beds + 2.5 Baths
Re/Max Twin City Realty Inc
Open House
Port Rowan
$ 764,900
- Type
- Single Family
- Size
- 2,417 SqFt
- Rooms
- 3 Beds + 3 Baths
Century 21 Heritage House Ltd
Reduced
Norfolk (Port Rowan)
$ 499,999
- Type
- Single Family
- Rooms
- 4 Beds + 2 Baths
Century 21 Heritage House Ltd Brokerage
 Data is supplied by Pillar 9™ MLS® System. Pillar 9™ is the owner of the copyright in its MLS® System. Data is deemed reliable but is not guaranteed accurate by Pillar 9™. The trademarks MLS®, Multiple Listing Service® and the associated logos are owned by The Canadian Real Estate Association (CREA) and identify the quality of services provided by real estate professionals who are members of CREA. Used under license.

 All information deemed reliable but not guaranteed. All properties are subject to prior sale, change or withdrawal. Neither listing broker(s) or information provider(s) shall be responsible for any typographical errors, misinformation, misprints and shall be held totally harmless. Listing(s) information is provided for consumer's personal, non-commercial use and may not be used for any purpose other than to identify prospective properties consumers may be interested in purchasing. The data relating