
Views - Primary on Main
Address
44 Pineshores Rd, Goulais River, ON
Price
$ 639,900
Property Attributes
- ID#SM262373
- TypeSingle Family
- Listing Status Active
- MunicipalityGoulais River
- CityGoulais River
- AreaGoulais River
- NeighbourhoodGoulais River
- Postal CodeP0S 1E0
- StyleCharacter
- Year Built2016
- Price$ 639,900
- Bedrooms4
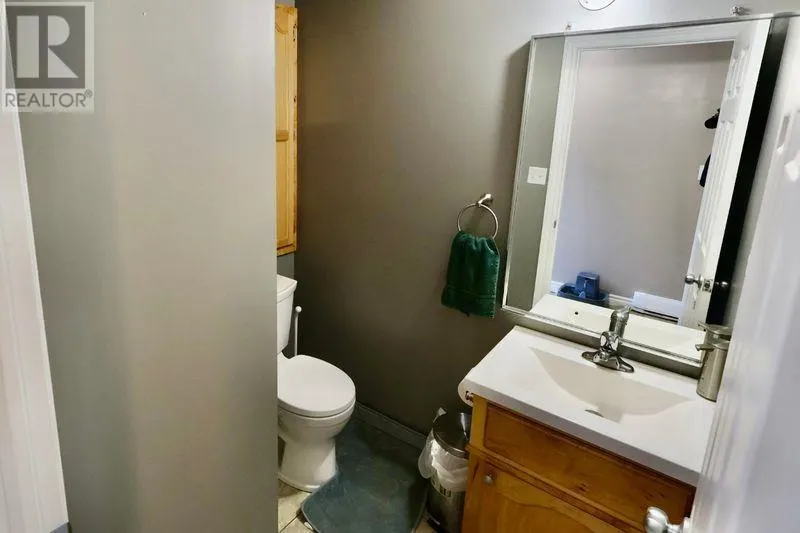
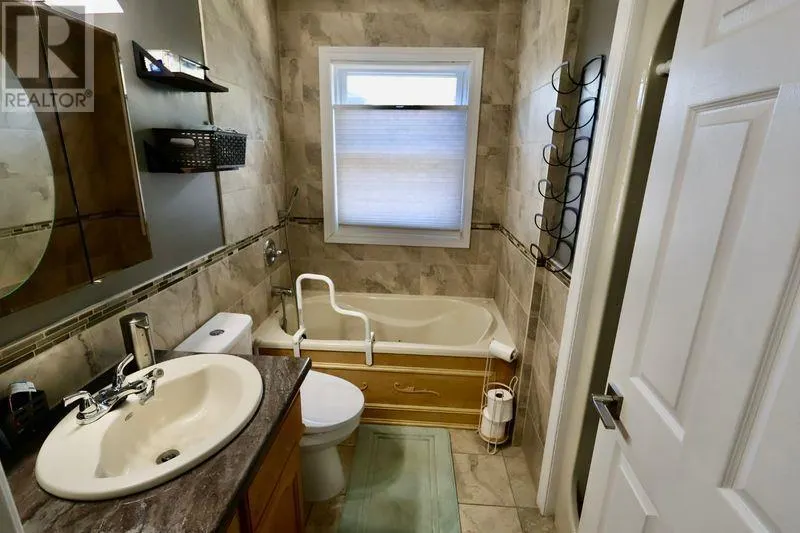
- Bathrooms2
- Half Bathrooms1
- Sqr Footage1970
Data Source:
Canadian Real Estate Association (CREA)
Property Description
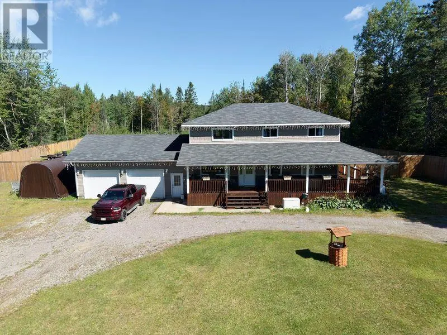
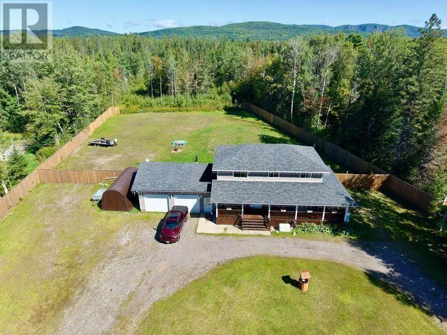
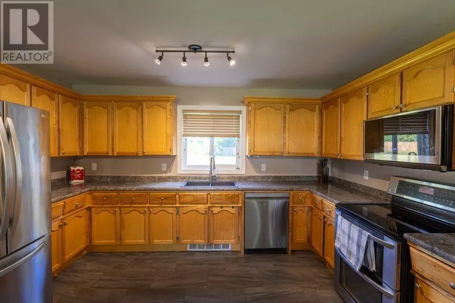
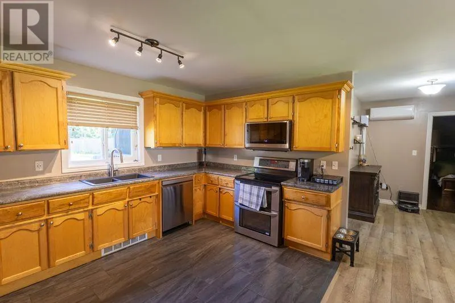
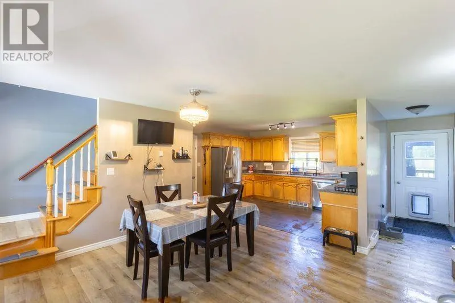
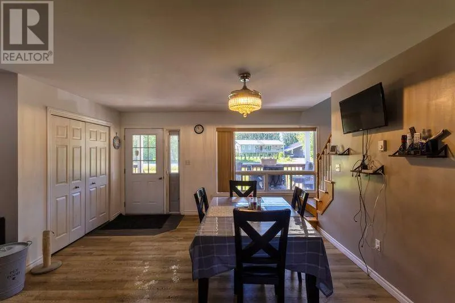
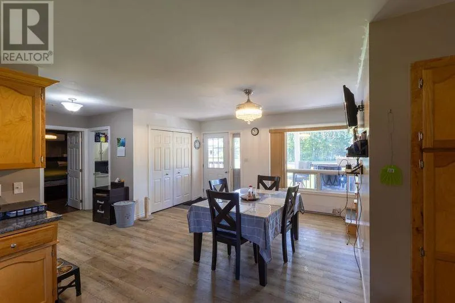
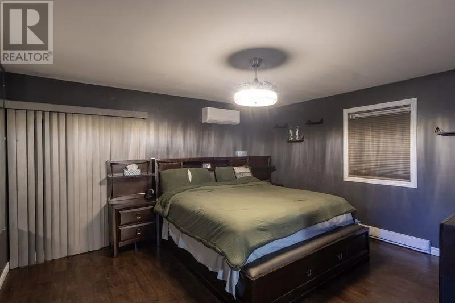
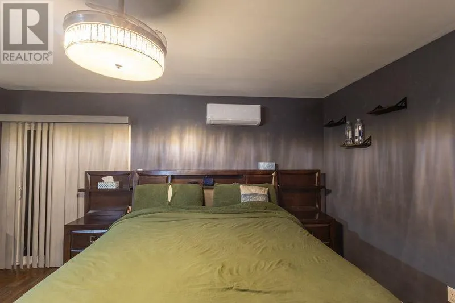
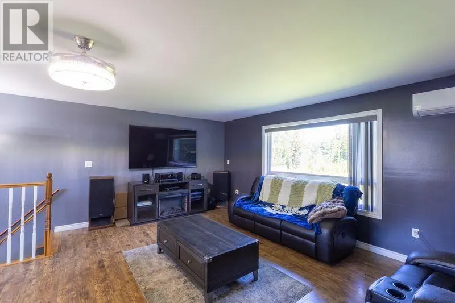
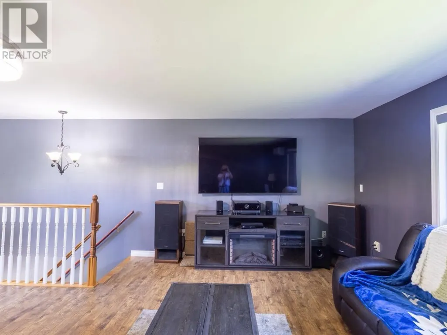
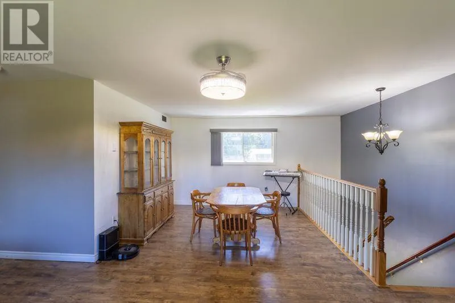
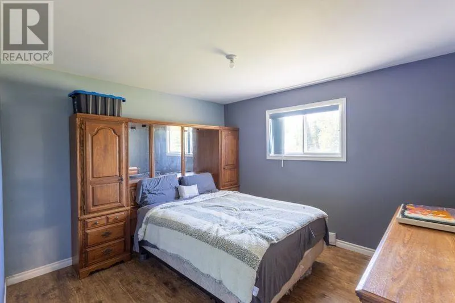
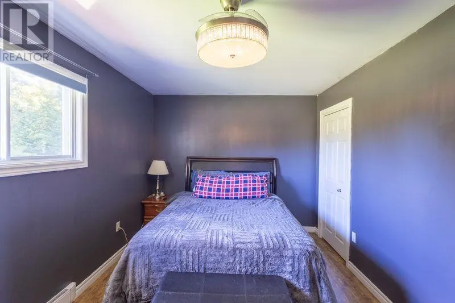
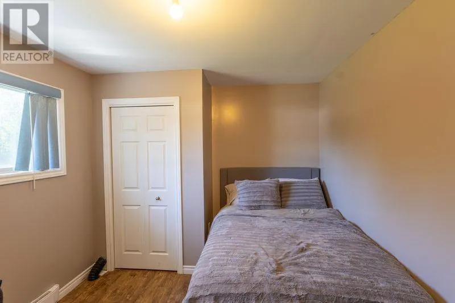
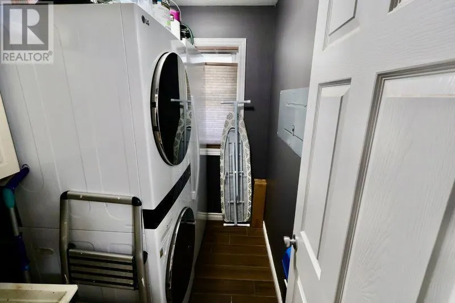
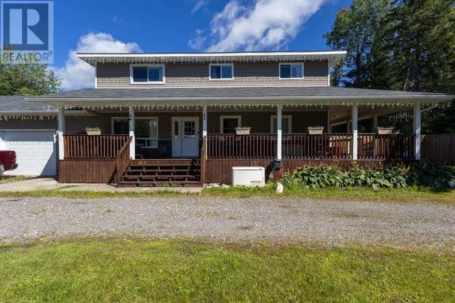
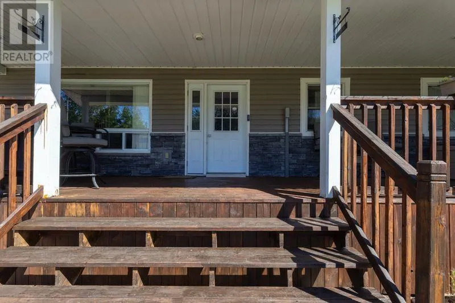
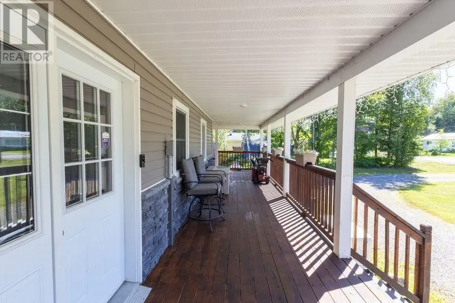
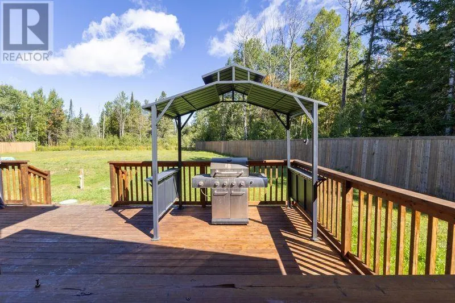
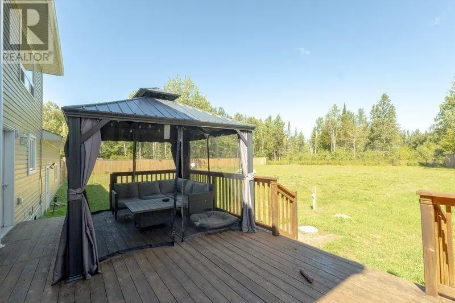
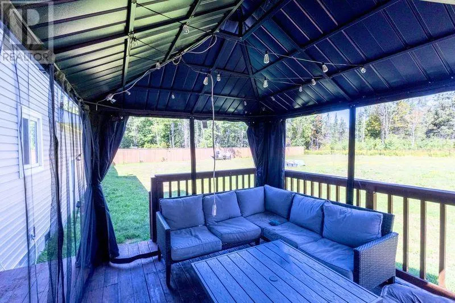
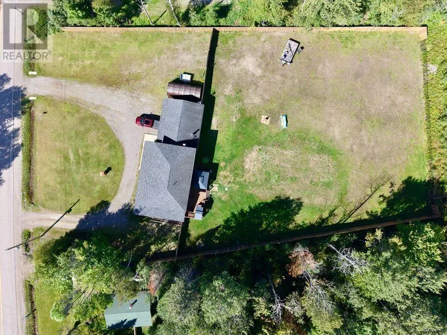
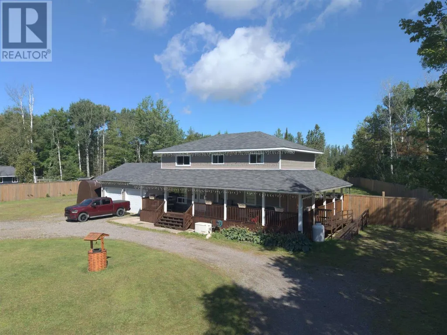
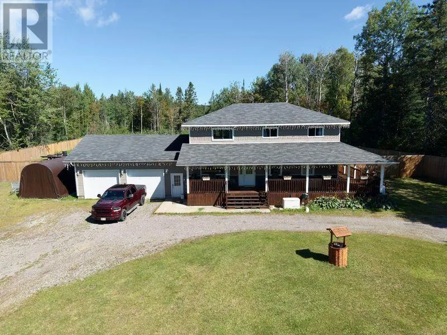
Space, privacy, and country living just minutes from town! Set on over 3 acres of fully fenced property, this spacious 4-bedroom, 3-bathroom home offers nearly 2,000 sq. ft. of living space with plenty of room inside and out. The main level features a bright, functional kitchen with custom cabinetry and stainless-steel appliances, convenient main-floor laundry, and a generous primary suite complete with walk-in closet and ensuite. Upstairs offers additional bedrooms along with a large family room overlooking the property — a great flexible space for family living, entertaining or relaxing. Step outside and enjoy the wraparound covered porch, expansive rear deck with gazebo and BBQ area, and an impressive fenced yard surrounded by mature trees. With an attached double garage and ample space for vehicles, trailers, toys, pets and outdoor recreation, this property is well suited to anyone looking for a little more breathing room. A Generac backup generator provides additional peace of mind, and all equipment and systems are owned- no rental equipment or contracts to assume. A fantastic opportunity to enjoy the space and privacy of country living while remaining conveniently close to town. 44 Pine Shores Road is ready for its next chapter. (id:7434)
General Features
| Features | Crushed stone driveway |
|---|---|
| Property Type | Single Family |
| CommunityName | Goulais River |
| Building Appliances | All, Window Coverings |
| Building Architectural Style | Character |
| Foundation Type | Poured Concrete |
Interior Features
| Building Fireplace Present | False |
|---|---|
| Building Heating Type | Heat Pump |
| Building Heating Fuel | Electric |
| Basement Type | Crawl space |
| Construction Style Attachment | Detached |
| Living Area Range | 1970 |
| Bedrooms | 4 |
Exterior Features
| Structure | Deck |
|---|---|
| ViewType | View |
| Sewer | Septic System |
| Exterior Finish | Vinyl |
| Fence Type | Fenced yard |
Room Details
| Room | Dimensions | Level | Flooring | Details |
|---|---|---|---|---|
| Bedroom | 10x15 | Second level | ||
| Dining room | 14.5x14.8 | Main level | ||
| Kitchen | 10x14 | Main level | ||
| Laundry room | 5.5x8 | Main level | ||
| Living room | 18x24 | Second level | ||
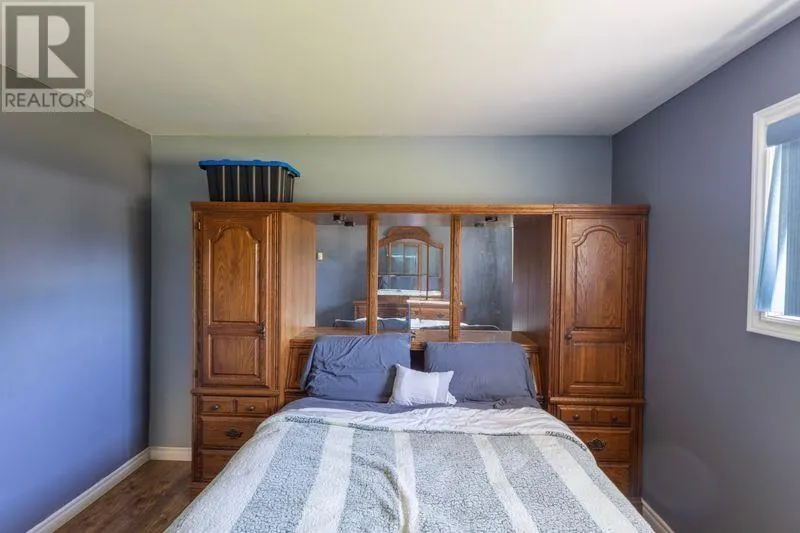
| Primary Bedroom | 15x15 | Main level |
Amenities
- Views
- New Construction
- Adult 55+
- Lease To Own
- No Strata Fees
- Furnished
- Primary On Main
- Air Conditioning
- Seller Finance
- Green
- Fixer Upper
- Horse
- Golf
- Fireplace
- Deck
- Garage
- Basement
- Pool

Property vs Single Family Average in P0S 1E0
Price
Year Built
In The Neighbourhood
Just Listed
Goulais River
$ 249,900
- Type
- Single Family
- Size
- 1,292 SqFt
- Rooms
- 3 Beds + 1 Baths
Royal LePage® Northern Advantage
Open House
Goulais River
$ 599,000
- Type
- Single Family
- Size
- 2,179 SqFt
- Rooms
- 4 Beds + 3 Baths
Century 21 Choice Realty Inc.
Waterfront
Goulais River
$ 299,000
- Type
- Single Family
- Size
- 1,400 SqFt
- Rooms
- 3 Beds + 0 Baths
Century 21 Choice Realty Inc.
Reduced
Goulais River
$ 345,000
- Type
- Single Family
- Size
- 1,139 SqFt
- Rooms
- 3 Beds + 1 Baths
Remax Sault Ste. Marie Realty Inc.
Waterfront
Goulais River
$ 2,000
- Type
- Single Family
- Size
- 1,100 SqFt
- Rooms
- 3 Beds + 1 Baths
Century 21 Choice Realty Inc.
Reduced
Goulais River
$ 499,900
- Type
- Single Family
- Size
- 1,200 SqFt
- Rooms
- 5 Beds + 2 Baths
Exit Realty True North
Goulais River
$ 179,900
- Type
- Single Family
- Size
- 925 SqFt
- Rooms
- 2 Beds + 1.5 Baths
Century 21 Choice Realty Inc.
Reduced
Goulais River
$ 309,900
- Type
- Single Family
- Size
- 800 SqFt
- Rooms
- 2 Beds + 1 Baths
Century 21 Choice Realty Inc.
Reduced
Goulais River
$ 444,900
- Type
- Single Family
- Size
- 1,556 SqFt
- Rooms
- 3 Beds + 1.5 Baths
Century 21 Choice Realty Inc.
Waterfront
Goulais River
$ 499,000
- Type
- Single Family
- Size
- 1,200 SqFt
- Rooms
- 3 Beds + 1 Baths
Godfrey Realty
 Data is supplied by Pillar 9™ MLS® System. Pillar 9™ is the owner of the copyright in its MLS® System. Data is deemed reliable but is not guaranteed accurate by Pillar 9™. The trademarks MLS®, Multiple Listing Service® and the associated logos are owned by The Canadian Real Estate Association (CREA) and identify the quality of services provided by real estate professionals who are members of CREA. Used under license.

 All information deemed reliable but not guaranteed. All properties are subject to prior sale, change or withdrawal. Neither listing broker(s) or information provider(s) shall be responsible for any typographical errors, misinformation, misprints and shall be held totally harmless. Listing(s) information is provided for consumer's personal, non-commercial use and may not be used for any purpose other than to identify prospective properties consumers may be interested in purchasing. The data relating