
Primary on Main
Address
2183 Asphodel 5 Line, Asphodel-Norwood, ON
Price
$ 649,900
Property Attributes
- ID#X12333295
- TypeSingle Family
- Listing Status Active
- MunicipalityAsphodel-Norwood
- CityAsphodel-Norwood
- AreaRural Asphodel-Norwood
- NeighbourhoodRural Asphodel-Norwood
- Postal CodeK0L 2V0
- StyleBungalow
- Price$ 649,900
- Bedrooms2
- Bathrooms1
- Half Bathrooms0
Data Source:
Canadian Real Estate Association (CREA)
Property Description
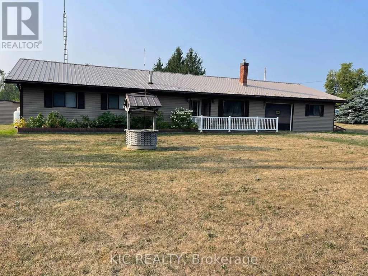
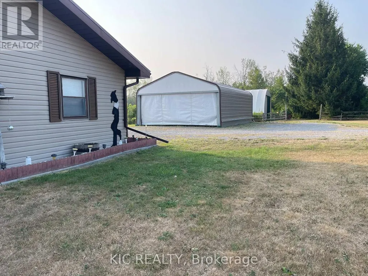
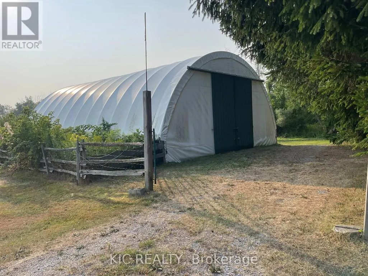
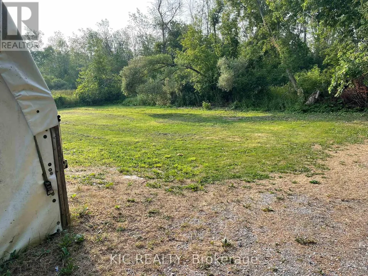
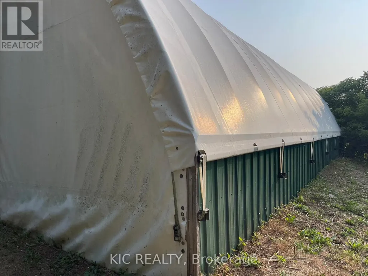
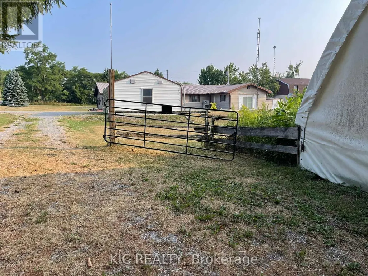
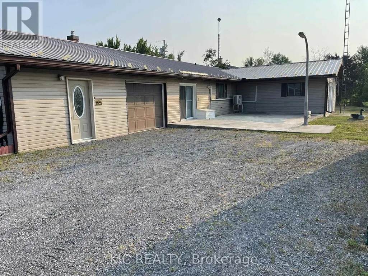
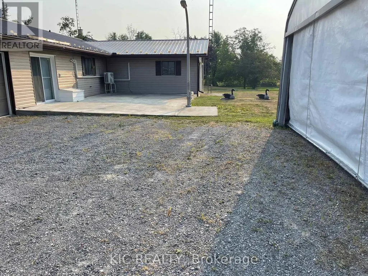
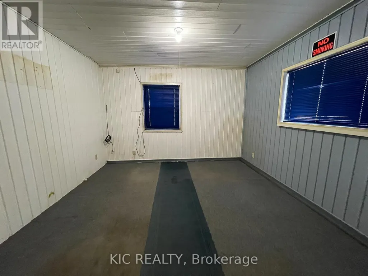
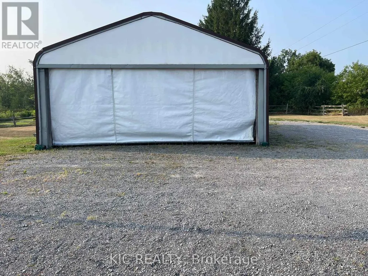
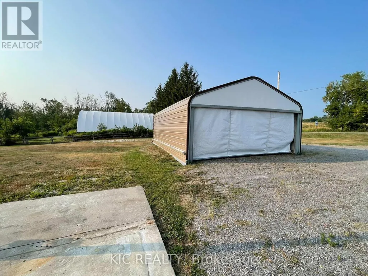
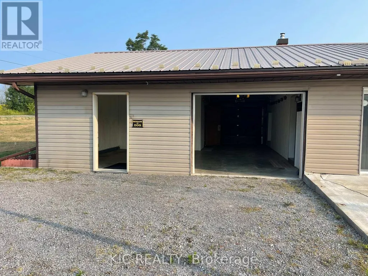
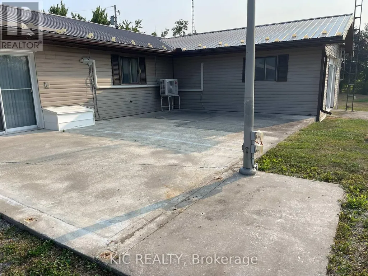
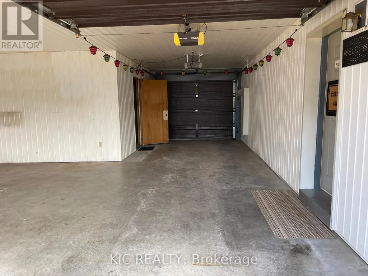
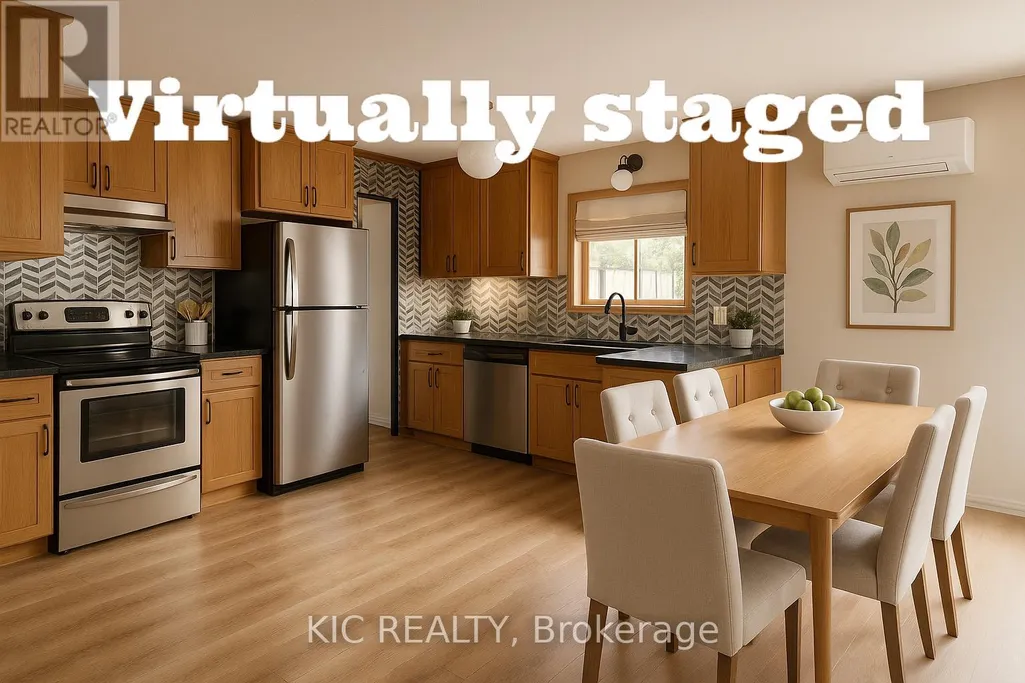
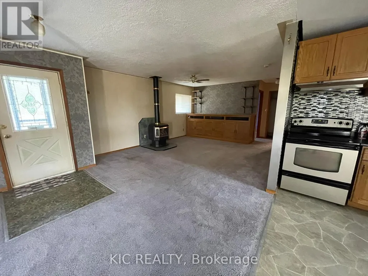
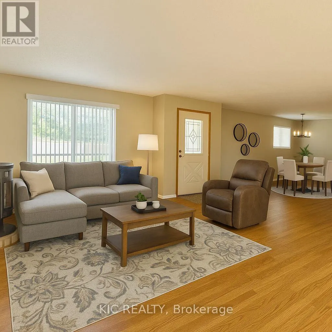
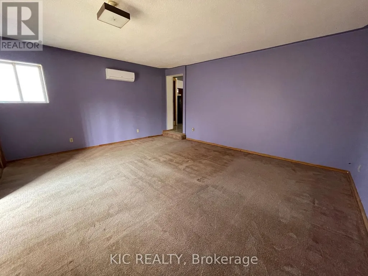
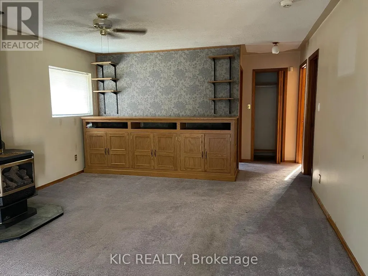
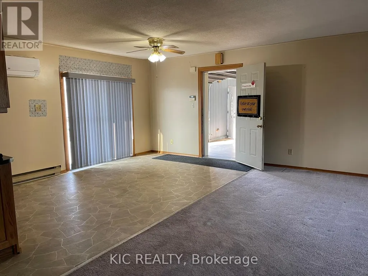
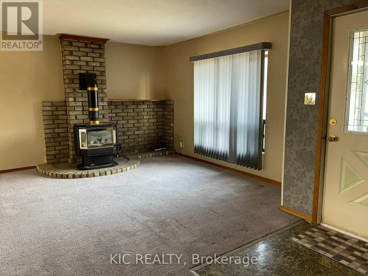
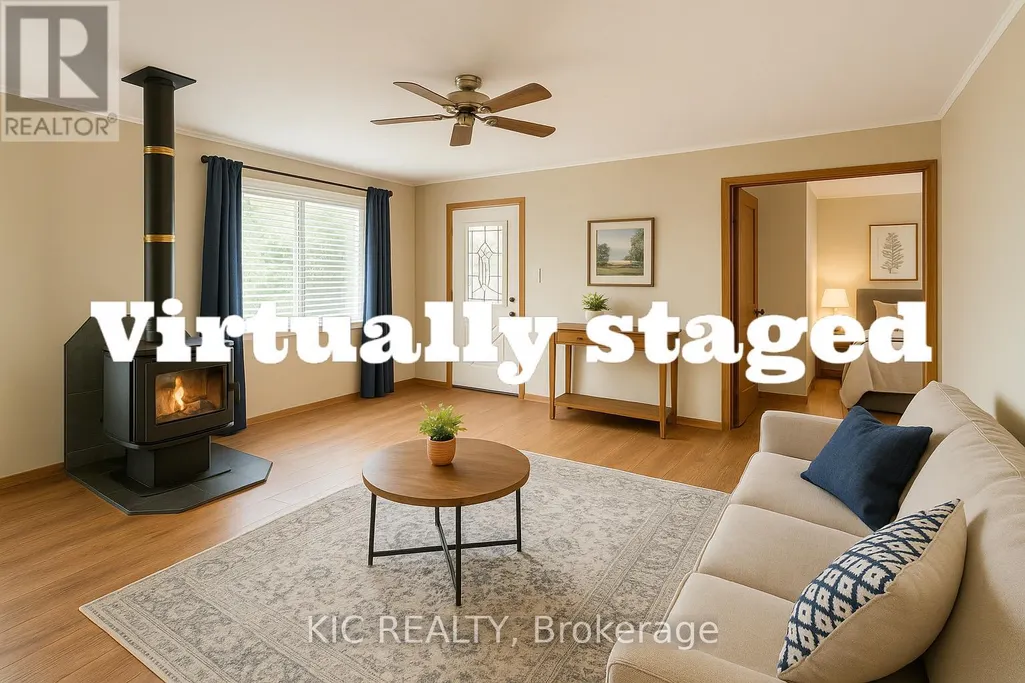
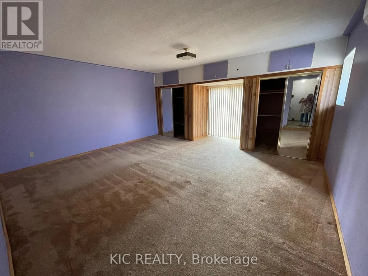
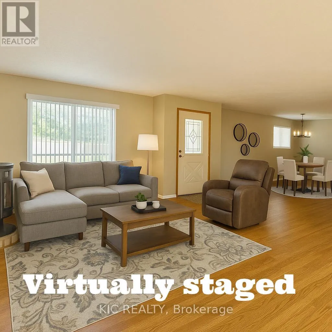
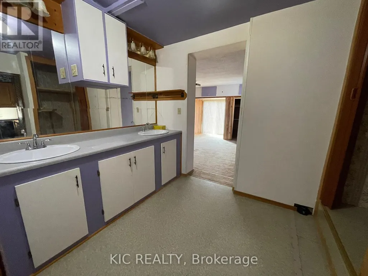
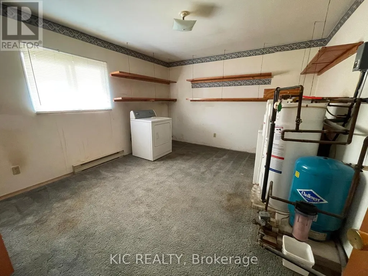
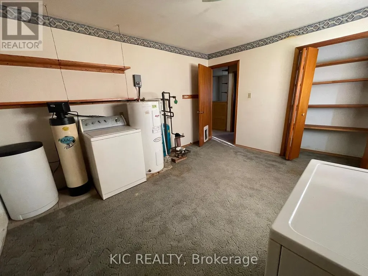
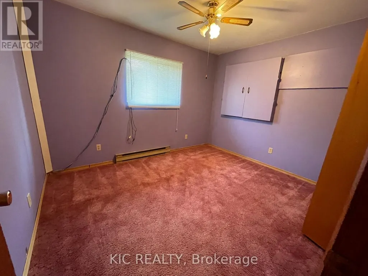
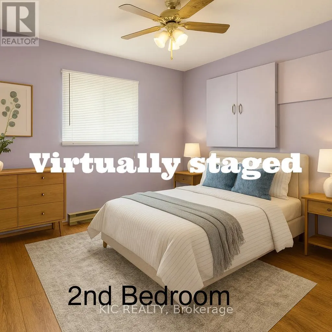
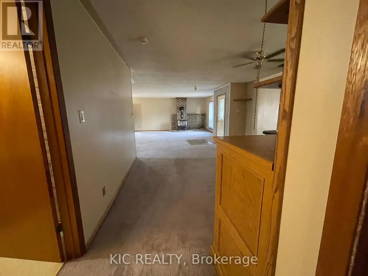
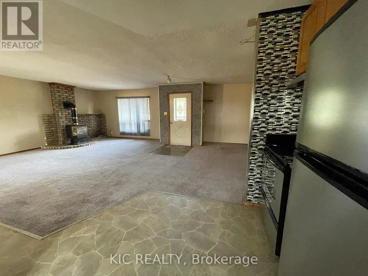
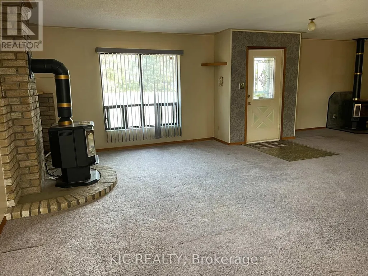
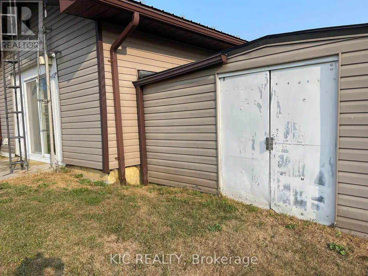
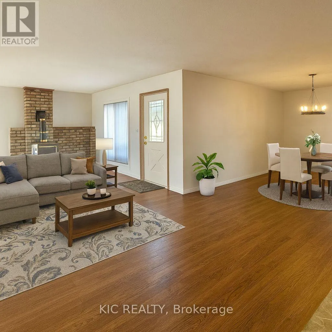
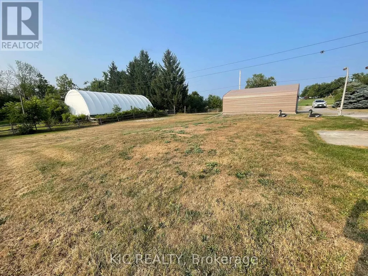
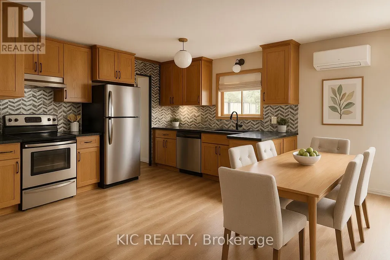
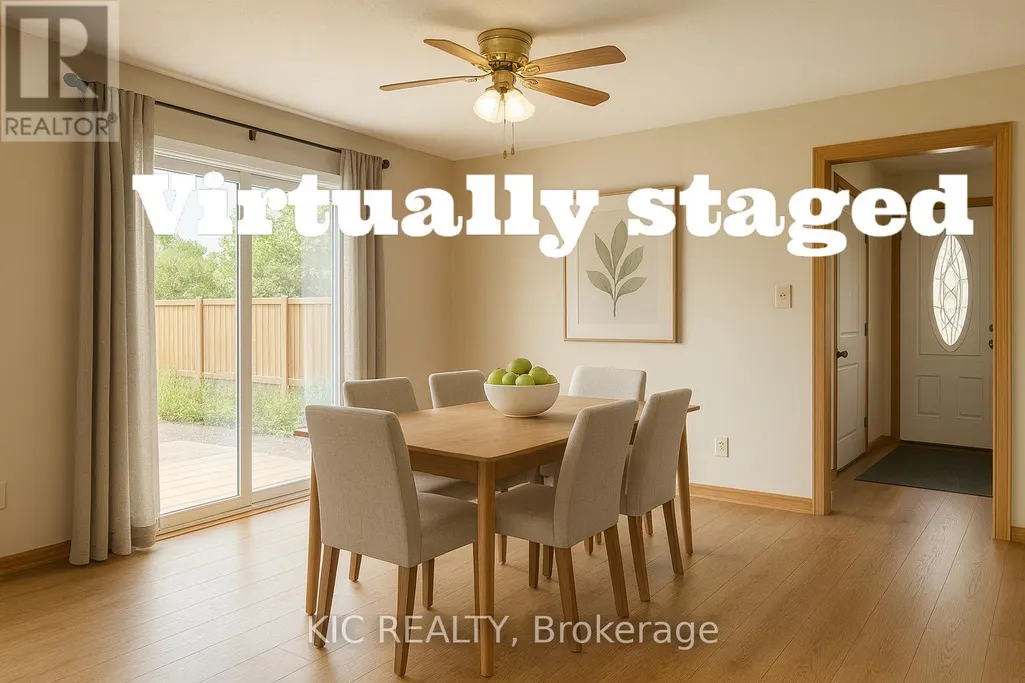
Country Charm Meets Endless Potential! Perfect Business Location with Hwy 7 easy access! Be sure to check out the virtually staged photos. Discover the perfect blend of space, privacy, and convenience with this country home set on nearly 1.5 acres, just minutes from Peterborough. Step inside to bright, oversized principal rooms offering incredible flexibility and endless possibilities. Currently configured as a 2-bedroom home, the layout can easily be adapted to suit your needs - restore the spacious primary room back into a rec room, convert the utility room into an additional bedroom, or reimagine the space to match your lifestyle .Features you'll love: Durable metal roof for long-lasting peace of mind Attached drive-through garage with convenient office space Impressive 20 x 28 workshop Massive 40 x 50 coverall shed with separate entrance, ideal for hobbies, storage, or a home-based business Generator plug-in for added convenience and security Bring your vision and unlock the full potential of this unique country property. A rare opportunity to enjoy rural charm with city amenities just minutes away from Peterborough & Norwood (id:7434)
General Features
| Property Type | Single Family |
|---|---|
| CommunityName | Rural Asphodel-Norwood |
| Building Amenities | Fireplace(s) |
| Building Appliances | Garage door opener remote(s), Dishwasher, Dryer, Stove, Washer, Refrigerator |
| Building Architectural Style | Bungalow |
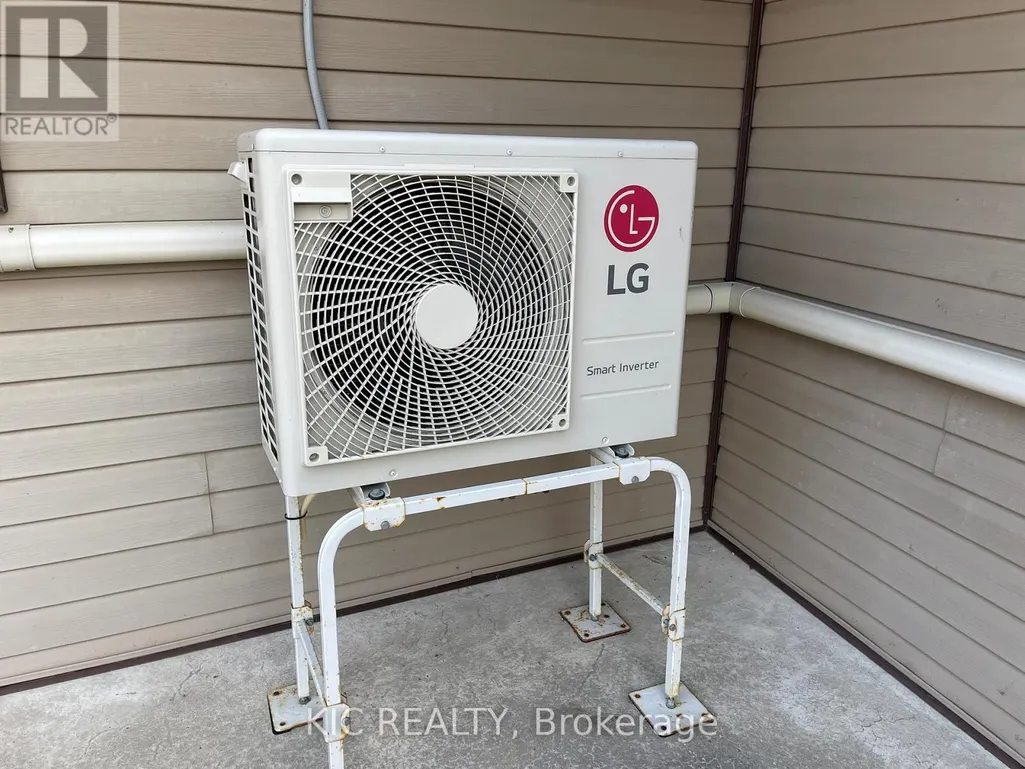
| Building Cooling Type | Wall unit |
| Location Description | Cross Streets: HWY 7. ** Directions: Highway 7 west from peteroborought to N asphodel 5th line. |
| Parking Space Total | 8 |
| Foundation Type | Slab |
| Building Type | House |
| Ownership Type | Freehold |
| Building.StoriesTotal | 1 |
Interior Features
| Building Fireplace Present | True |
|---|---|
| Building Fireplace Total | 2 |
| Building Heating Type | Other |
| Building Heating Fuel | Propane |
| Basement Type | None |
| Construction Style Attachment | Detached |
| Living Area Range | 2000 |
| Bedrooms | 2 |
Exterior Features
| Sewer | Septic System |
|---|---|
| Exterior Finish | Vinyl siding |
Room Details
| Room | Dimensions | Level | Flooring | Details |
|---|---|---|---|---|
| Bedroom 2 | 2.94 m x 3.63 m | Main level | 3.63 m | |
| Dining room | 4.57 m x 3.04 m | Main level | 3.04 m | |
| Family room | 5.11 m x 4.26 m | Main level | 4.26 m | |
| Kitchen | 2.76 m x 4.2 m | Main level | 4.2 m | |
| Living room | 5.51 m x 5.53 m | Main level | 5.53 m | |
| Primary Bedroom | 15.02 m x 18.02 m | Main level | 18.02 m | |
| Utility room | 4.23 m x 3.63 m | Main level | 3.63 m |
Amenities
- Views
- New Construction
- Adult 55+
- Lease To Own
- No Strata Fees
- Furnished
- Primary On Main
- Air Conditioning
- Seller Finance
- Green
- Fixer Upper
- Horse
- Golf
- Fireplace
- Deck
- Garage
- Basement
- Pool

Property vs Single Family Average in K0L 2V0
Price
In The Neighbourhood
Just Listed
Asphodel-Norwood
$ 524,900
- Type
- Single Family
- Rooms
- 2 Beds + 1 Baths
RE/MAX HALLMARK EASTERN REALTY
Just Listed
Asphodel-Norwood
$ 499,900
- Type
- Single Family
- Rooms
- 3 Beds + 1 Baths
Keller Williams Energy Real Estate
Views
Asphodel-Norwood
$ 799,900
- Type
- Single Family
- Rooms
- 5 Beds + 3.5 Baths
Royal LePage Frank Real Estate
Waterfront
Asphodel-Norwood
$ 699,000
- Type
- Single Family
- Rooms
- 4 Beds + 1.5 Baths
Ball Real Estate Inc.
Asphodel-Norwood
$ 1,149,900
- Type
- Single Family
- Rooms
- 4 Beds + 2 Baths
Century 21 United Realty Inc.
Waterfront
Asphodel-Norwood
$ 875,000
- Type
- Single Family
- Rooms
- 3 Beds + 2 Baths
Coldwell Banker Electric Realty
Water Views
Asphodel-Norwood
$ 3,200
- Type
- Single Family
- Rooms
- 3 Beds + 1 Baths
Ball Real Estate Inc.
Primary On Main
Asphodel-Norwood
$ 649,900
- Type
- Single Family
- Rooms
- 4 Beds + 3 Baths
Century 21 United Realty Inc.
Reduced
Asphodel-Norwood
$ 674,900
- Type
- Single Family
- Rooms
- 3 Beds + 1 Baths
The Wooden Duck Real Estate Brokerage Inc.
Water Views
Asphodel-Norwood
$ 799,900
- Type
- Single Family
- Rooms
- 4 Beds + 2 Baths
RE/MAX HALLMARK EASTERN REALTY
Views
Asphodel-Norwood
$ 1,349,000
- Type
- Single Family
- Rooms
- 5 Beds + 2 Baths
McConkey Real Estate Corporation
Open House
Asphodel-Norwood
$ 669,900
- Type
- Single Family
- Rooms
- 3 Beds + 2.5 Baths
Exit Realty Liftlock
 Data is supplied by Pillar 9™ MLS® System. Pillar 9™ is the owner of the copyright in its MLS® System. Data is deemed reliable but is not guaranteed accurate by Pillar 9™. The trademarks MLS®, Multiple Listing Service® and the associated logos are owned by The Canadian Real Estate Association (CREA) and identify the quality of services provided by real estate professionals who are members of CREA. Used under license.

 All information deemed reliable but not guaranteed. All properties are subject to prior sale, change or withdrawal. Neither listing broker(s) or information provider(s) shall be responsible for any typographical errors, misinformation, misprints and shall be held totally harmless. Listing(s) information is provided for consumer's personal, non-commercial use and may not be used for any purpose other than to identify prospective properties consumers may be interested in purchasing. The data relating