
Address
331 Wolfe Crescent, Clarence-Rockland, ON
Price
$ 540,000
Property Attributes
- ID#X13675494
- TypeSingle Family
- Listing Status Active
- MunicipalityClarence-Rockland
- CityClarence-Rockland
- Area607 - Clarence/Rockland Twp
- Neighbourhood607 - Clarence/Rockland Twp
- Postal CodeK4K 1K7
- StyleBungalow
- Price$ 540,000
- Bedrooms2+1
- Bathrooms2
- Half Bathrooms0
Data Source:
Canadian Real Estate Association (CREA)
Property Description
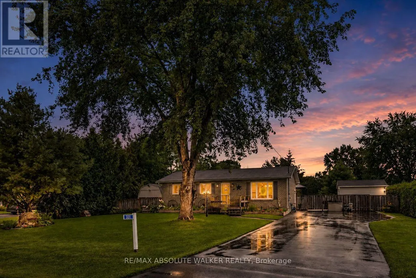
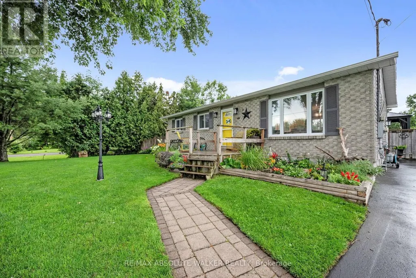
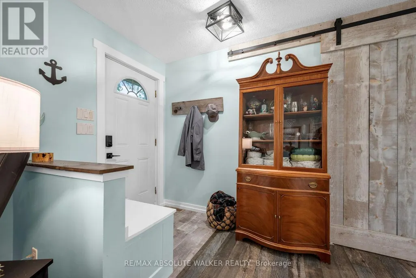
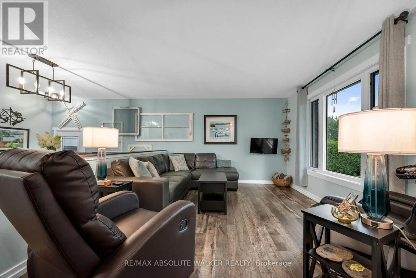
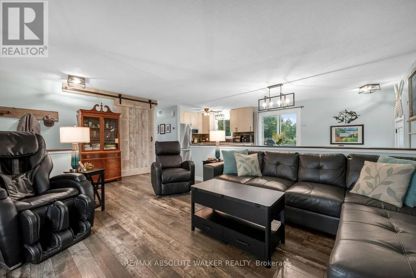
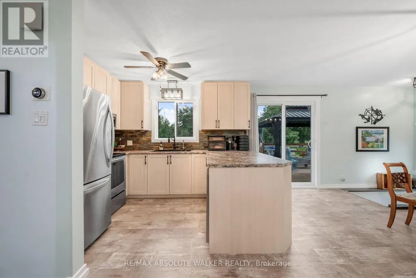
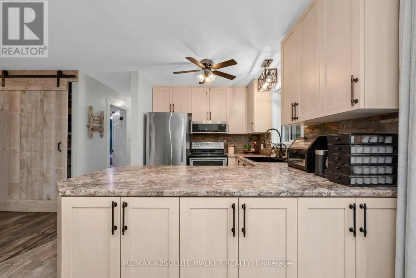
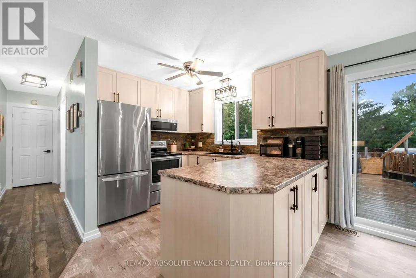
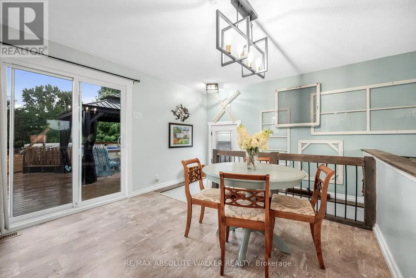
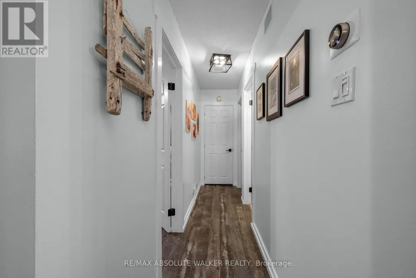
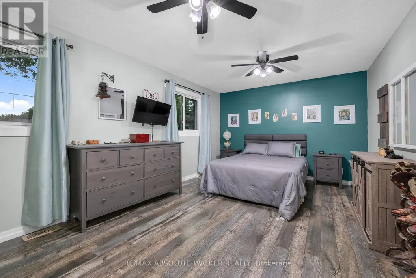
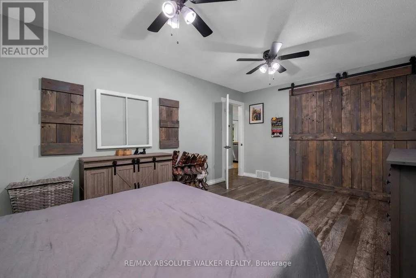
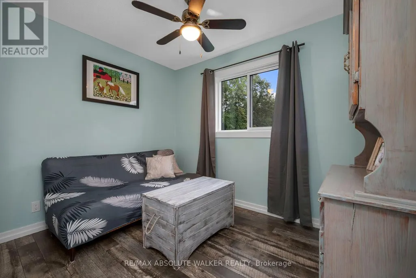
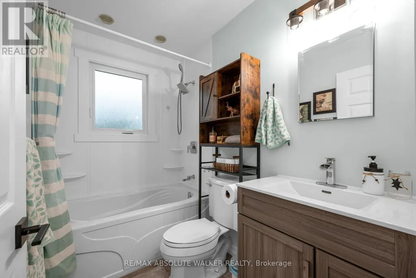
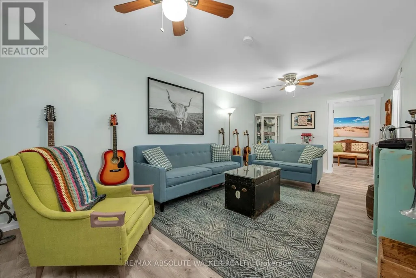
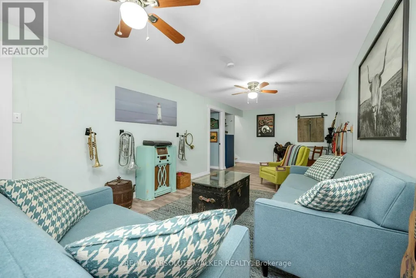
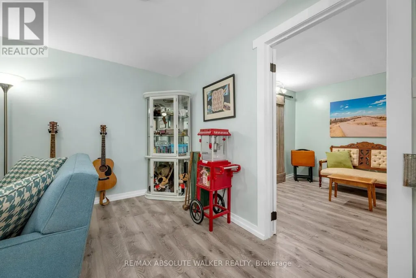
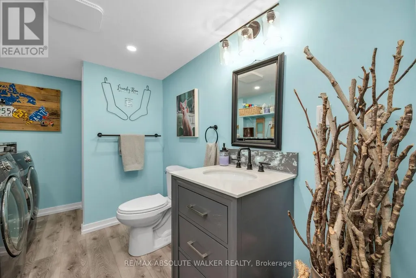
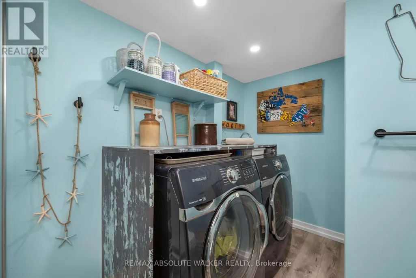
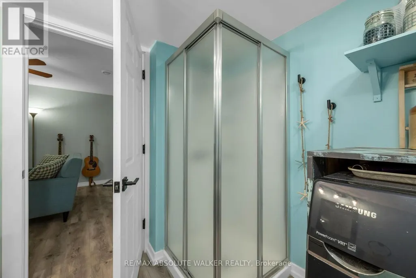
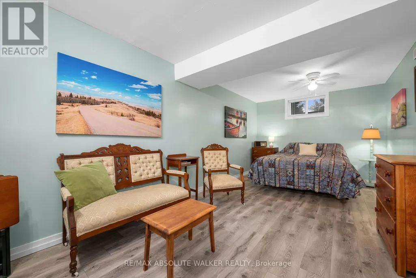
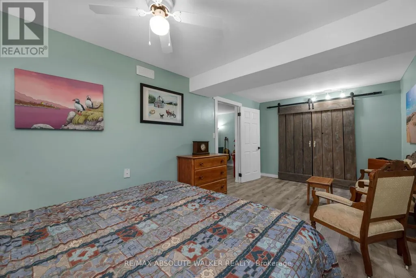
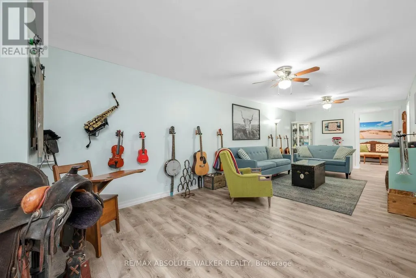
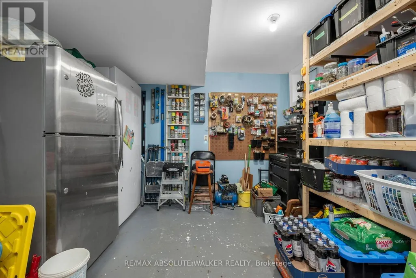
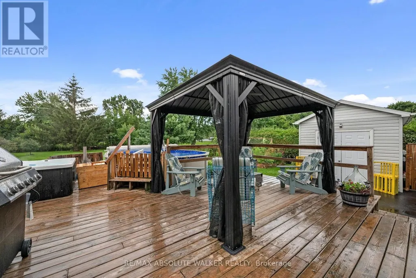
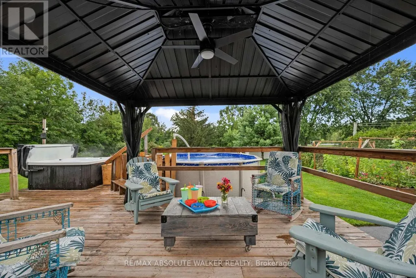
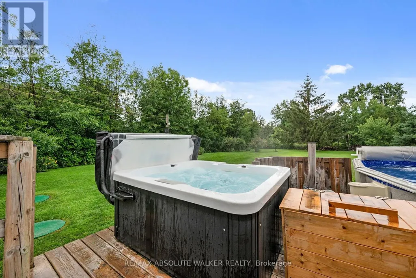
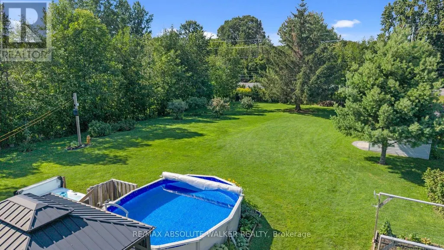
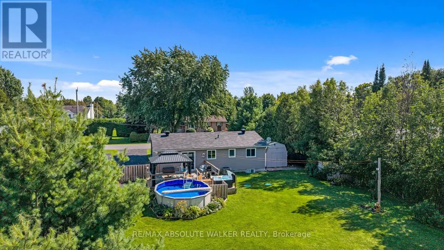
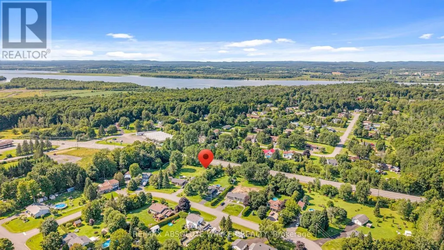
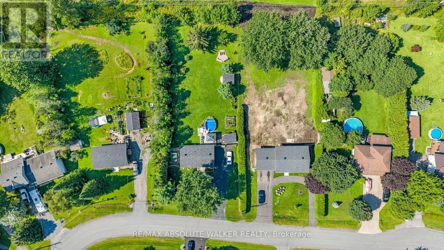
Welcome to 331 Wolfe Crescent, a well-maintained bungalow tucked away on a quiet street with no rear neighbours and a fantastic private backyard built for enjoying the warmer months. The main floor offers two bedrooms and a full bathroom, along with a bright, inviting living space that has been recently refreshed with updated paint, flooring, stylish accent walls and barn doors. The updated kitchen provides a functional layout and a fresh, modern feel for everyday living and entertaining. Downstairs, the finished basement adds valuable additional living space with a third bedroom, a second full bathroom and plenty of room for a family room, home office, gym or play area. Outside is where this property really shines. The private backyard features an above-ground pool with a new 2026 liner, gazebo, hot tub and several beautiful fruit trees, creating a relaxing outdoor retreat with plenty of space to entertain, unwind and enjoy the property. With no rear neighbours, the yard offers an added sense of privacy and tranquility. A paved driveway and numerous important upgrades add even more peace of mind. Recent improvements include shingles and eavestroughs (2021), siding with new plywood and wrap (2024), electrical panel (2024), water softener (2023), septic header replacement, cleaned lines and new tops (2025), paved driveway (2023), windows (2016), patio door and basement windows (2022), parging (2023), insulated 3-inch sump line (2022), basement bathroom (2018) and kitchen renovation (2015). (id:7434)
General Features
| Features | Flat site, Carpet Free, Gazebo |
|---|---|
| Property Type | Single Family |
| CommunityName | 607 - Clarence/Rockland Twp |
| Building Age | 31 to 50 years |
| Building Appliances | Hot Tub, Water softener, Dishwasher, Dryer, Stove, Washer, Window Coverings, Refrigerator |
| Building Architectural Style | Bungalow |
| Building Cooling Type | Central air conditioning |
| Location Description | Cross Streets: Landry Rd and Alexander St. ** Directions: East on HWY 17, Right on Landry, Left on Alexander, left on Agathe, left on Wolfe Cres. |
| Parking Space Total | 8 |
| Foundation Type | Poured Concrete |
| Building Type | House |
| Ownership Type | Freehold |
| Building.StoriesTotal | 1 |
Interior Features
| Building Fireplace Present | False |
|---|---|
| Building Heating Type | Forced air |
| Building Heating Fuel | Natural gas |
| Basement Development | Finished |
| Basement Type | Full (Finished) |
| Construction Style Attachment | Detached |
| Living Area Range | 700 |
| Bedrooms | 2+1 |
Exterior Features
| Pool Type | Above ground pool |
|---|---|
| Structure | Deck, Shed |
| Landscape Features | Landscaped |
| Sewer | Septic System |
| Exterior Finish | Brick Facing, Vinyl siding |
| Fence Type | Fully Fenced |
Room Details
| Room | Dimensions | Level | Flooring | Details |
|---|---|---|---|---|
| Bedroom | 3.08 m x 2.16 m | Ground level | 2.16 m | |
| Dining room | 2.68 m x 3.41 m | Ground level | 3.41 m | |
| Family room | 3.6 m x 8.26 m | Basement | 8.26 m | |
| Kitchen | 3.08 m x 2.16 m | Ground level | 2.16 m | |
| Living room | 4.24 m x 3.51 m | Ground level | 3.51 m | |
| Primary Bedroom | 3.48 m x 4.91 m | Ground level | 4.91 m |
Amenities
- Views
- New Construction
- Adult 55+
- Lease To Own
- No Strata Fees
- Furnished
- Primary On Main
- Air Conditioning
- Seller Finance
- Green
- Fixer Upper
- Horse
- Golf
- Fireplace
- Deck
- Garage
- Basement
- Pool

Property vs Single Family Average in K4K 1K7
Price
In The Neighbourhood
Open House
Clarence-Rockland
$ 789,000
- Type
- Single Family
- Rooms
- 5 Beds + 3.5 Baths
RIGHT AT HOME REALTY
Just Listed
Clarence-Rockland
$ 649,900
- Type
- Single Family
- Rooms
- 3 Beds + 2.5 Baths
RE/MAX HALLMARK EXCELLENCE GROUP REALTY
Just Listed
Clarence-Rockland
$ 564,900
- Type
- Single Family
- Rooms
- 3 Beds + 1.5 Baths
REALTY EXECUTIVES PLUS LTD.
Just Listed
Clarence-Rockland
$ 769,900
- Type
- Single Family
- Rooms
- 3 Beds + 2 Baths
RE/MAX DELTA REALTY
Golf Course
Clarence-Rockland
$ 1,099,999
- Type
- Single Family
- Rooms
- 5 Beds + 3 Baths
RE/MAX HALLMARK EXCELLENCE GROUP REALTY
Open House
Clarence-Rockland
$ 924,900
- Type
- Single Family
- Rooms
- 4 Beds + 3.5 Baths
RE/MAX HALLMARK PILON GROUP REALTY
Golf Course
Clarence-Rockland
$ 764,900
- Type
- Single Family
- Rooms
- 4 Beds + 2 Baths
REMAX BOARDWALK REALTY
 Data is supplied by Pillar 9™ MLS® System. Pillar 9™ is the owner of the copyright in its MLS® System. Data is deemed reliable but is not guaranteed accurate by Pillar 9™. The trademarks MLS®, Multiple Listing Service® and the associated logos are owned by The Canadian Real Estate Association (CREA) and identify the quality of services provided by real estate professionals who are members of CREA. Used under license.

 All information deemed reliable but not guaranteed. All properties are subject to prior sale, change or withdrawal. Neither listing broker(s) or information provider(s) shall be responsible for any typographical errors, misinformation, misprints and shall be held totally harmless. Listing(s) information is provided for consumer's personal, non-commercial use and may not be used for any purpose other than to identify prospective properties consumers may be interested in purchasing. The data relating