
Primary on Main
Address
37 Baxter Place, Port Hope, ON
Price
$ 769,000
Property Attributes
- ID#X13705334
- TypeSingle Family
- Listing Status Active
- MunicipalityPort Hope
- CityPort Hope
- AreaPort Hope
- NeighbourhoodPort Hope
- Postal CodeL1A 4J6
- StyleRaised bungalow
- Price$ 769,000
- Bedrooms3+1
- Bathrooms3
- Half Bathrooms0
Data Source:
Canadian Real Estate Association (CREA)
Property Description
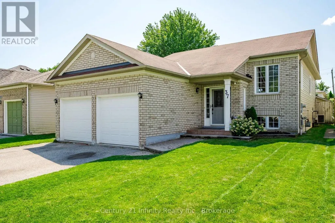
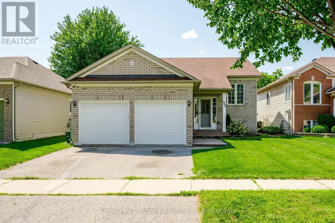
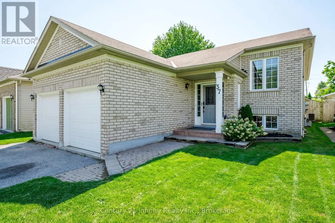
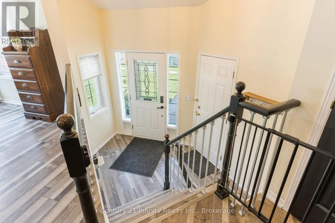
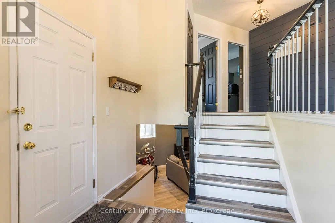
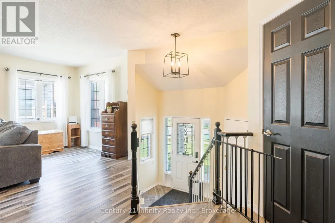
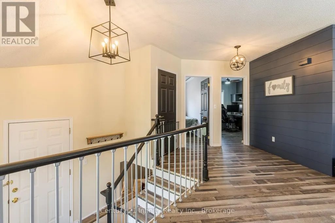
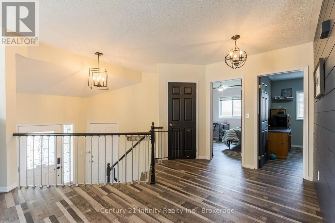
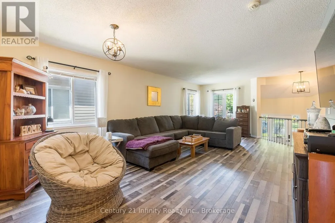
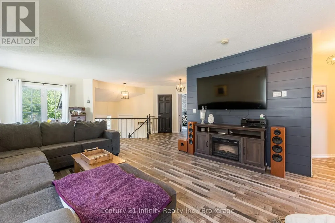
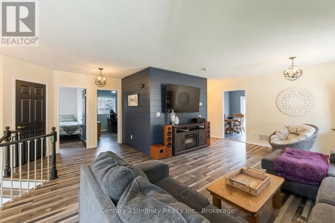
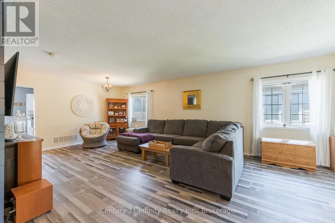
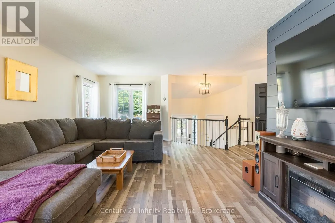
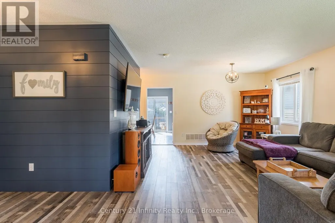
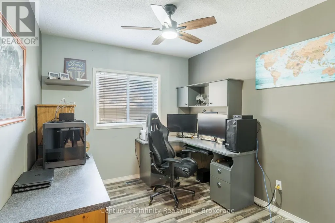
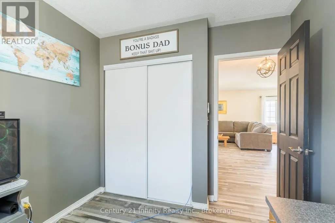
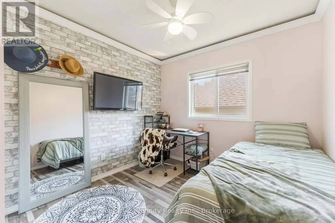
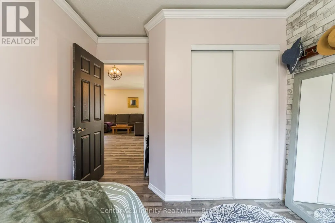
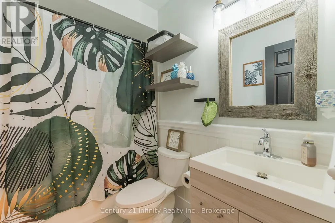
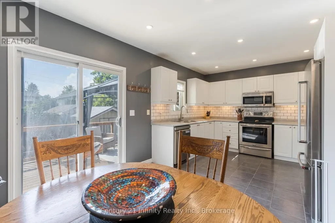
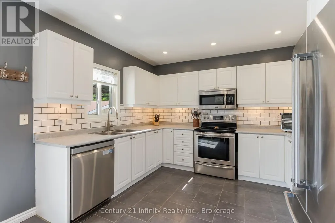
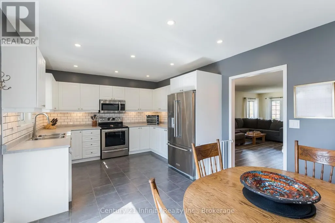
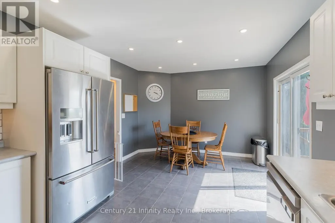
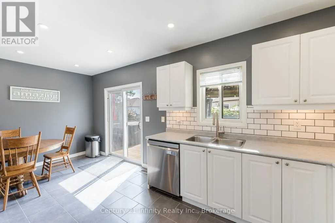
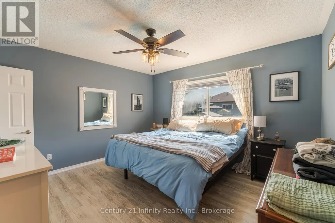
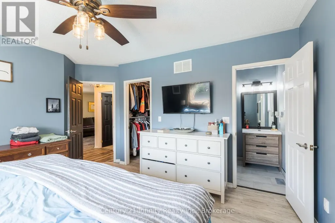
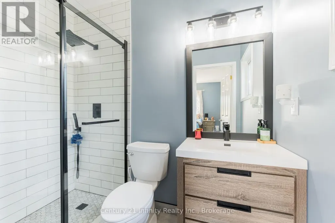
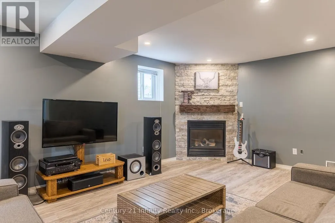
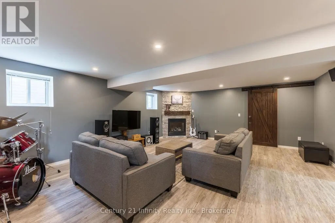
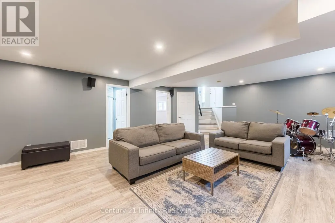
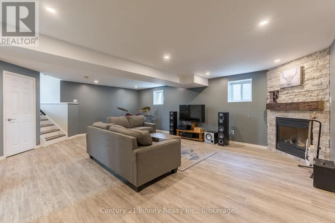
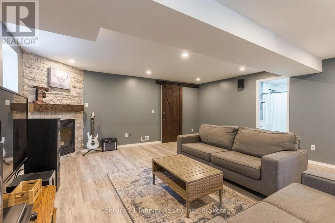
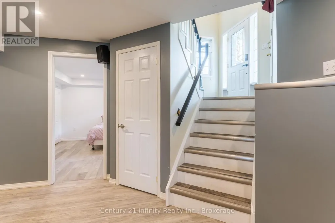
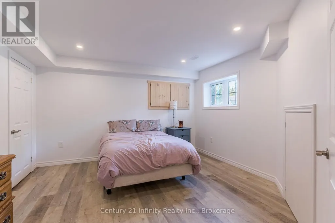
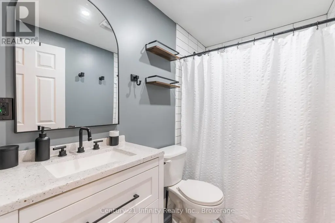
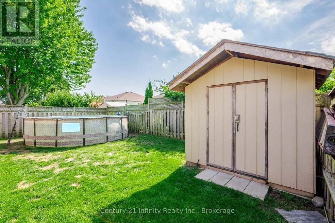
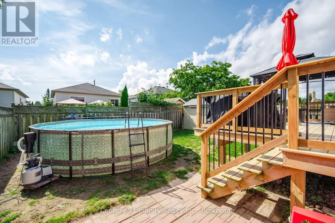
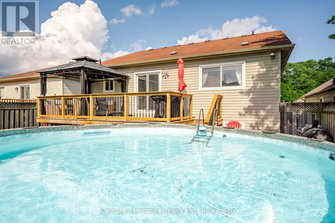
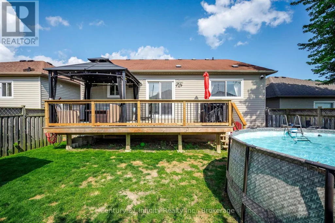
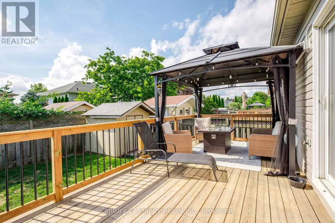
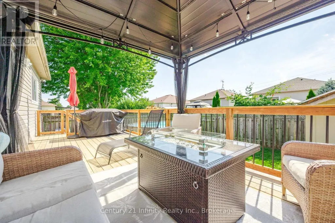
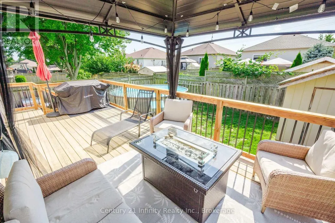
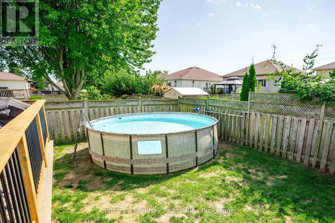
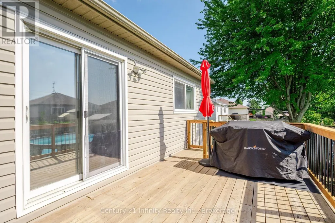
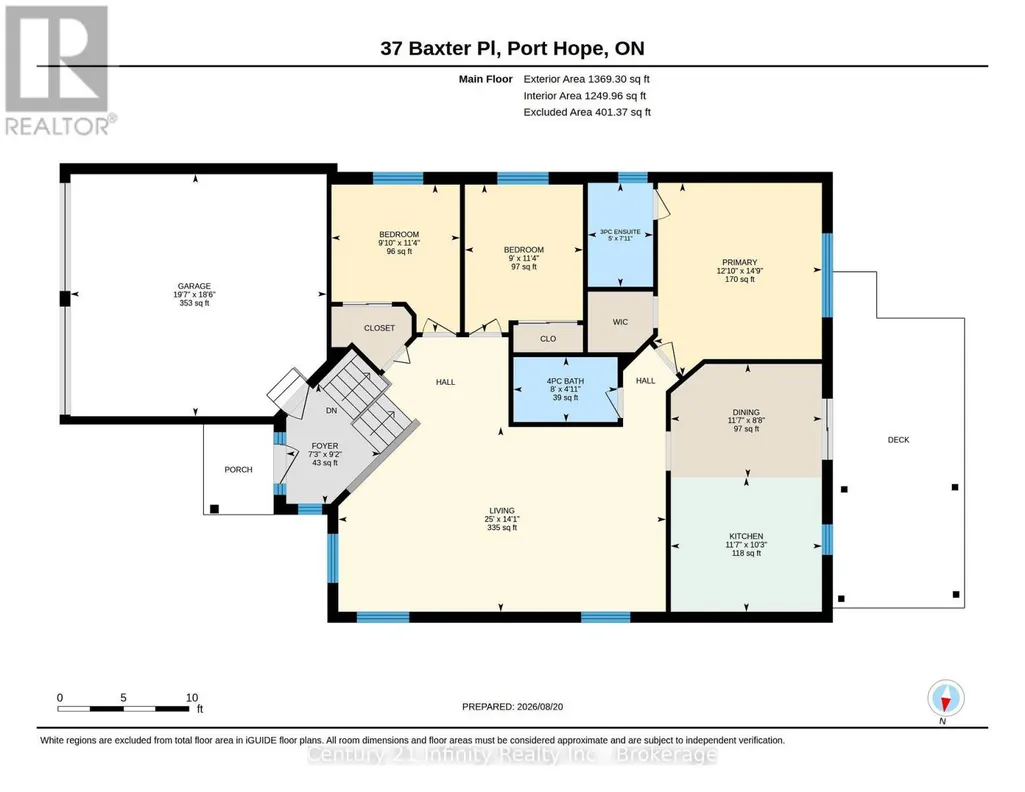
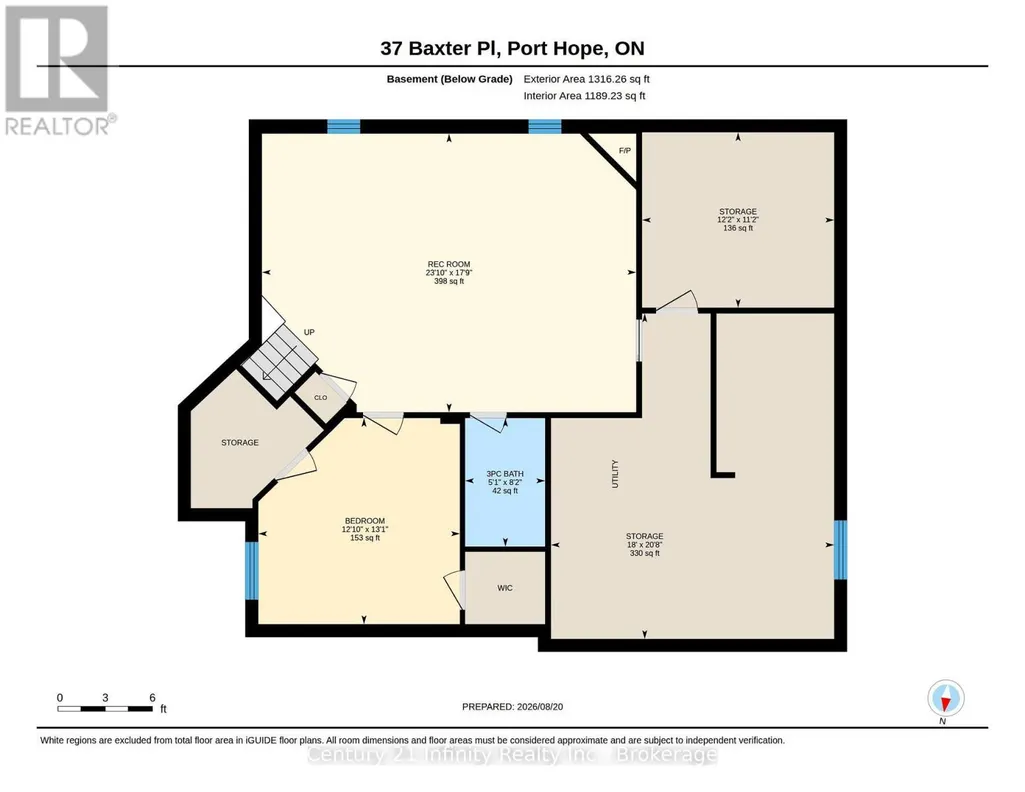
Welcome to 37 Baxter Place in Port Hope. This home is located in a great family oriented neighbourhood within walking distance to shopping, schools and hiking trails. This fabulously maintained home features 3 bedrooms on the main floor with the Primary bedroom boasting its own 3 piece ensuite and large walk-in closet. There is a second 4 piece bath on the mainfloor. The large eat in kitchen offers plenty of counter space with newer stainless steel appliances and under-counter lighting. Walk out from the kitchen to the newly completed deck where you can enjoy your summer BBQs within the fully fenced private yard. The pop-up pool in the backyard is negotiable. The basement features a large recreation room with gas fireplace great for those family movie or game nights. The basement also features a newly finished 4th bedroom and 3 piece bathroom. The basement hold the potential of adding a 5th bedroom, with the area already framed and ready for drywall and finishes. The basement also features a large utility room with added storage. Plenty of space in the 2 car garage which features access into the house. Nothing to do but move in and enjoy! Don't miss out on this great family home! (id:7434)
General Features
| Property Type | Single Family |
|---|---|
| CommunityName | Port Hope |
| Building Age | 16 to 30 years |
| Building Amenities | Fireplace(s) |
| Building Appliances | Dryer, Microwave, Range, Stove, Washer, Window Coverings, Refrigerator |
| Building Architectural Style | Raised bungalow |
| Building Cooling Type | Central air conditioning |
| Location Description | Cross Streets: Rapley Road and Baxter Place. ** Directions: Marsh road to Rapley Blvd to Baxter Place. |
| Parking Space Total | 4 |
| Foundation Type | Poured Concrete |
| Building Type | House |
| Ownership Type | Freehold |
| Building.StoriesTotal | 1 |
Interior Features
| Building Fireplace Present | True |
|---|---|
| Building Fireplace Total | 1 |
| Building Heating Type | Forced air |
| Building Heating Fuel | Natural gas |
| Basement Development | Finished |
| Basement Type | N/A (Finished) |
| Construction Style Attachment | Detached |
| Living Area Range | 1100 |
| Bedrooms | 3+1 |
Exterior Features
| Pool Type | Above ground pool |
|---|---|
| Sewer | Sanitary sewer |
| Exterior Finish | Brick Veneer |
Room Details
| Room | Dimensions | Level | Flooring | Details |
|---|---|---|---|---|
| Bedroom 2 | 3.45 m x 3 m | Main level | 3 m | |
| Bedroom 3 | 3.45 m x 2.74 m | Main level | 2.74 m | |
| Bedroom 4 | 3.99 m x 3.91 m | Basement | 3.91 m | |
| Dining room | 3.53 m x 2.64 m | Main level | 2.64 m | |
| Kitchen | 3.53 m x 3.12 m | Main level | 3.12 m | |
| Living room | 7.62 m x 4.29 m | Main level | 4.29 m | |
| Primary Bedroom | 4.5 m x 3.91 m | Main level | 3.91 m | |
| Recreational, Games room | 7.26 m x 5.41 m | Basement | 5.41 m | |
| Utility room | 6.3 m x 5.49 m | Basement | 5.49 m | |
| Workshop | 3.71 m x 3.4 m | Basement | 3.4 m |
Amenities
- Views
- New Construction
- Adult 55+
- Lease To Own
- No Strata Fees
- Furnished
- Primary On Main
- Air Conditioning
- Seller Finance
- Green
- Fixer Upper
- Horse
- Golf
- Fireplace
- Deck
- Garage
- Basement
- Pool

Property vs Single Family Average in L1A 4J6
Price
In The Neighbourhood
Just Listed
Port Hope
$ 764,000
- Type
- Single Family
- Rooms
- 2 Beds + 3 Baths
Royal Service Real Estate Inc.
Just Listed
Port Hope
$ 638,000
- Type
- Single Family
- Rooms
- 3 Beds + 2.5 Baths
Royal Service Real Estate Inc.
Just Listed
Port Hope
$ 749,000
- Type
- Single Family
- Rooms
- 2 Beds + 2.5 Baths
Royal Lepage Proalliance Realty
Just Listed
Port Hope
$ 759,000
- Type
- Single Family
- Rooms
- 3 Beds + 3 Baths
Royal Service Real Estate Inc.
Primary On Main
Port Hope
$ 549,000
- Type
- Single Family
- Rooms
- 3 Beds + 2 Baths
Royal Lepage Proalliance Realty
Golf Course
Port Hope
$ 749,900
- Type
- Single Family
- Rooms
- 2 Beds + 2 Baths
Royal Service Real Estate Inc.
Primary On Main
Port Hope
$ 749,000
- Type
- Single Family
- Rooms
- 2 Beds + 2 Baths
RE/MAX Rouge River Realty Ltd.
Primary On Main
Port Hope
$ 875,000
- Type
- Single Family
- Rooms
- 4 Beds + 4 Baths
Real Broker Ontario Ltd.
 Data is supplied by Pillar 9™ MLS® System. Pillar 9™ is the owner of the copyright in its MLS® System. Data is deemed reliable but is not guaranteed accurate by Pillar 9™. The trademarks MLS®, Multiple Listing Service® and the associated logos are owned by The Canadian Real Estate Association (CREA) and identify the quality of services provided by real estate professionals who are members of CREA. Used under license.

 All information deemed reliable but not guaranteed. All properties are subject to prior sale, change or withdrawal. Neither listing broker(s) or information provider(s) shall be responsible for any typographical errors, misinformation, misprints and shall be held totally harmless. Listing(s) information is provided for consumer's personal, non-commercial use and may not be used for any purpose other than to identify prospective properties consumers may be interested in purchasing. The data relating