
Waterfront - Primary on Main
Address
10 Old Kingston Road, Rideau Lakes, ON
Price
$ 999,900
Property Attributes
- ID#X13750566
- TypeSingle Family
- Listing Status Active
- MunicipalityRideau Lakes
- CityRideau Lakes
- Area820 - Rideau Lakes (South Elmsley) Twp
- Neighbourhood820 - Rideau Lakes (South Elmsley) Twp
- Postal CodeK0G 1L0
- StyleBungalow
- Price$ 999,900
- Bedrooms2+2
- Bathrooms3
- Half Bathrooms1
Data Source:
Canadian Real Estate Association (CREA)
Property Description
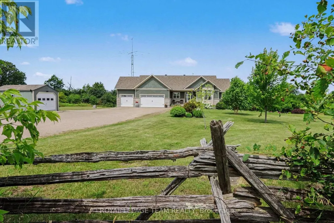
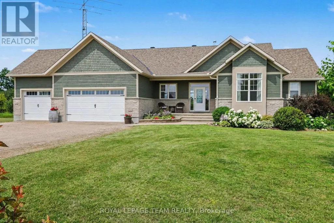
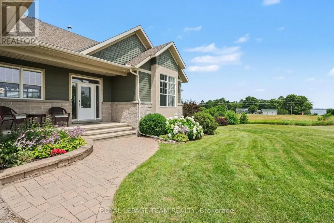
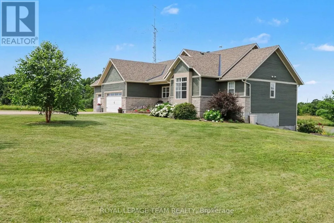
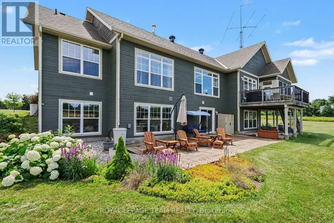
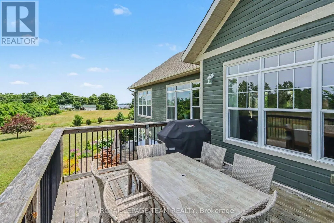
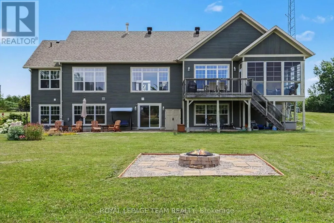
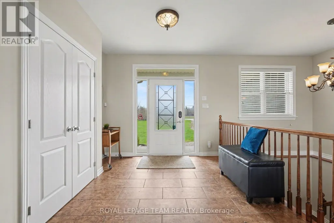
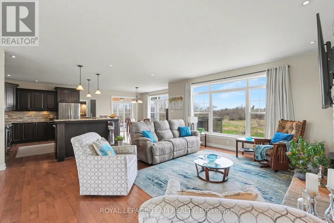
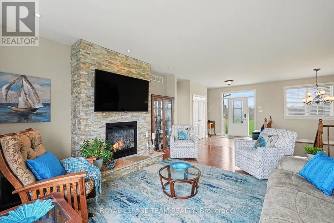
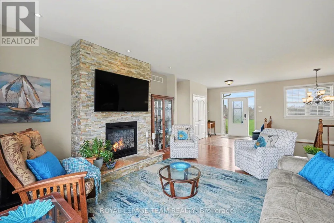
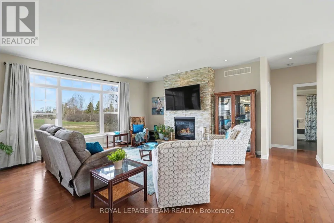
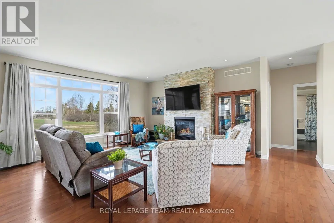
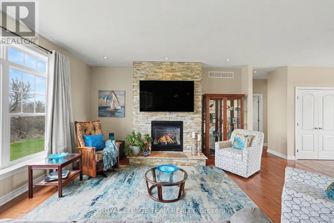
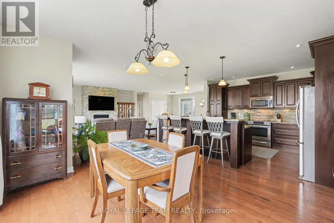
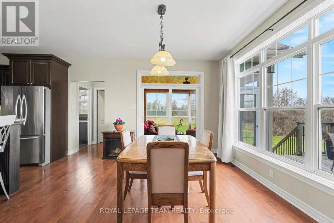
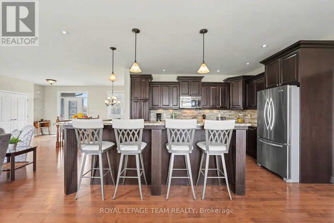
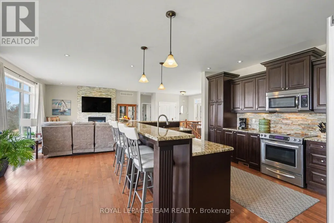
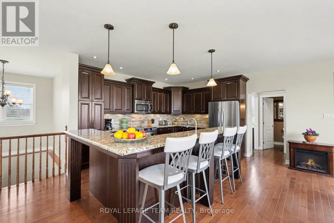
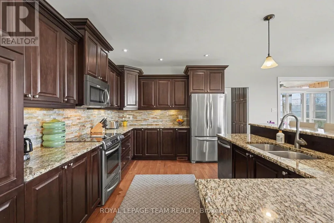
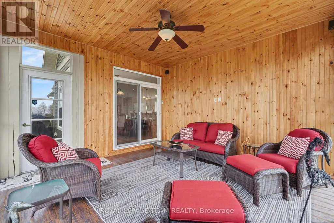
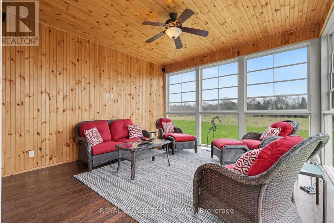
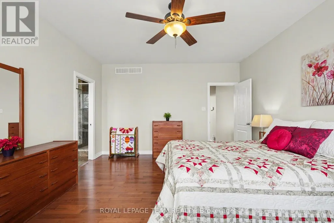
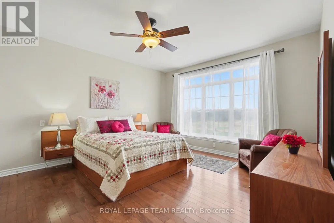
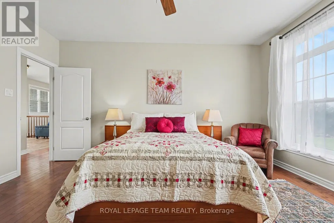
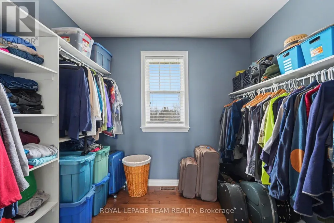
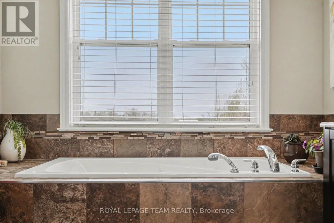
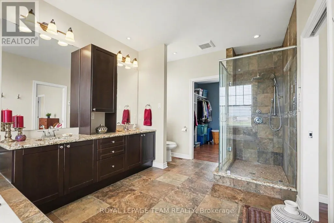
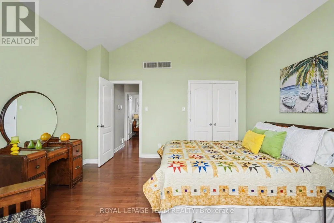
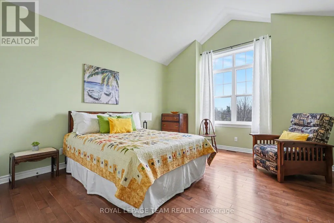
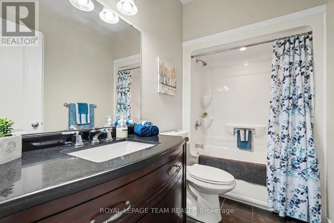
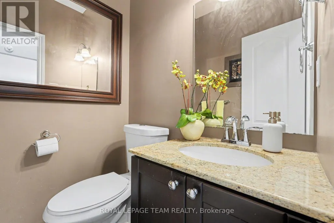
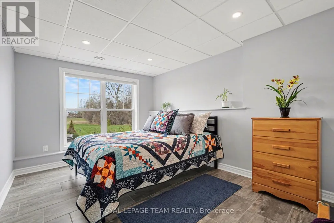
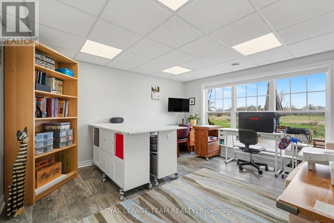
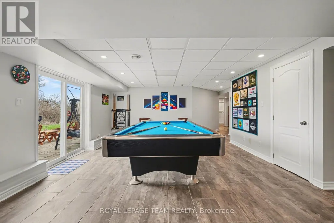
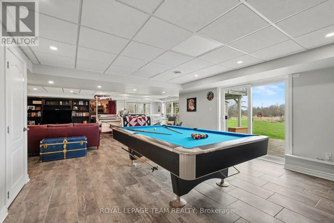
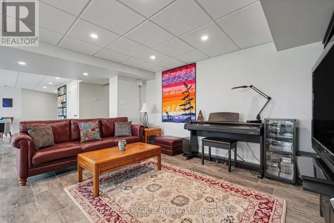
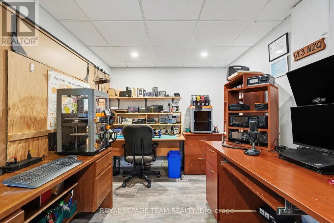
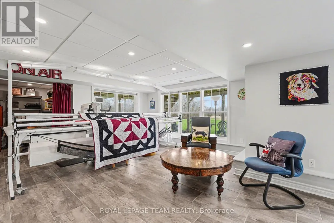
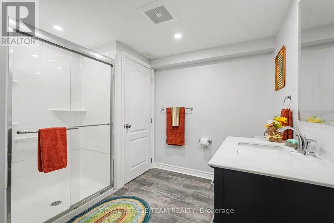
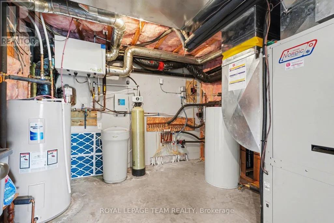
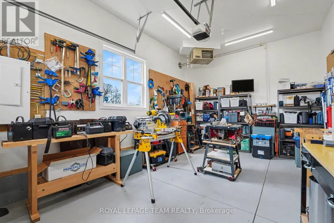
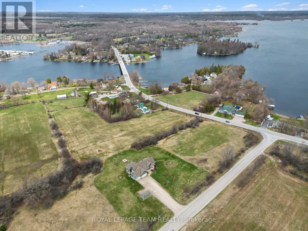
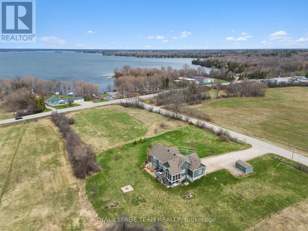
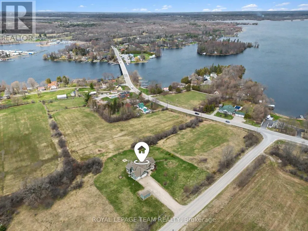
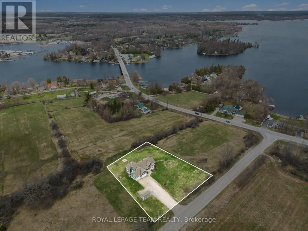
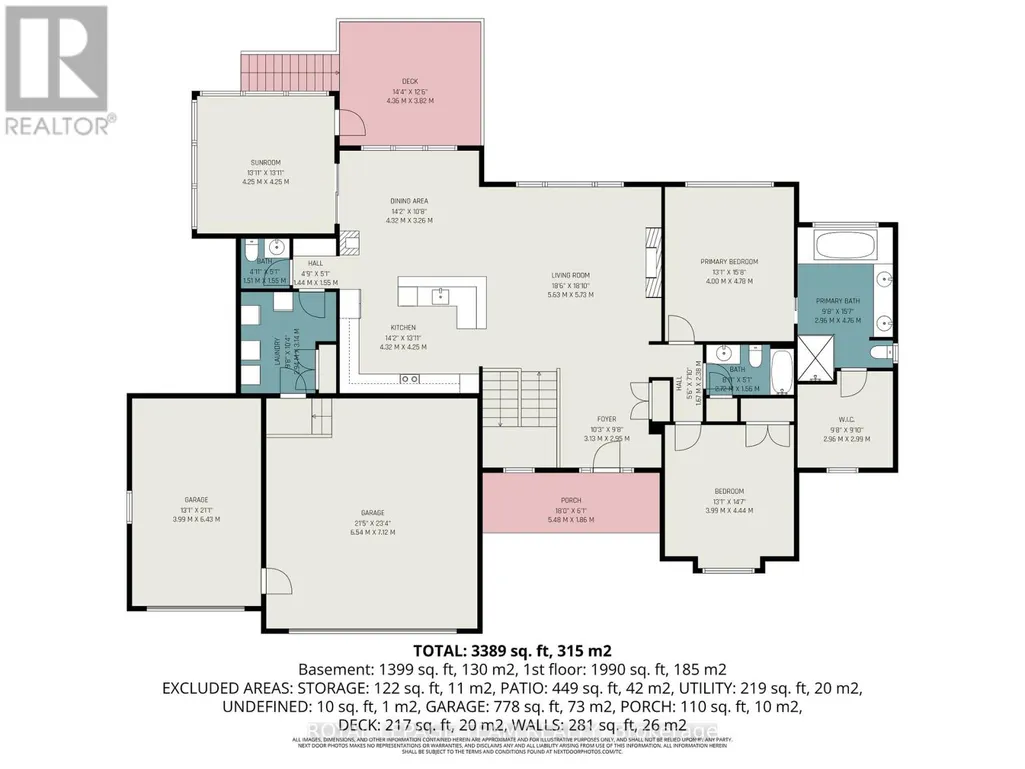
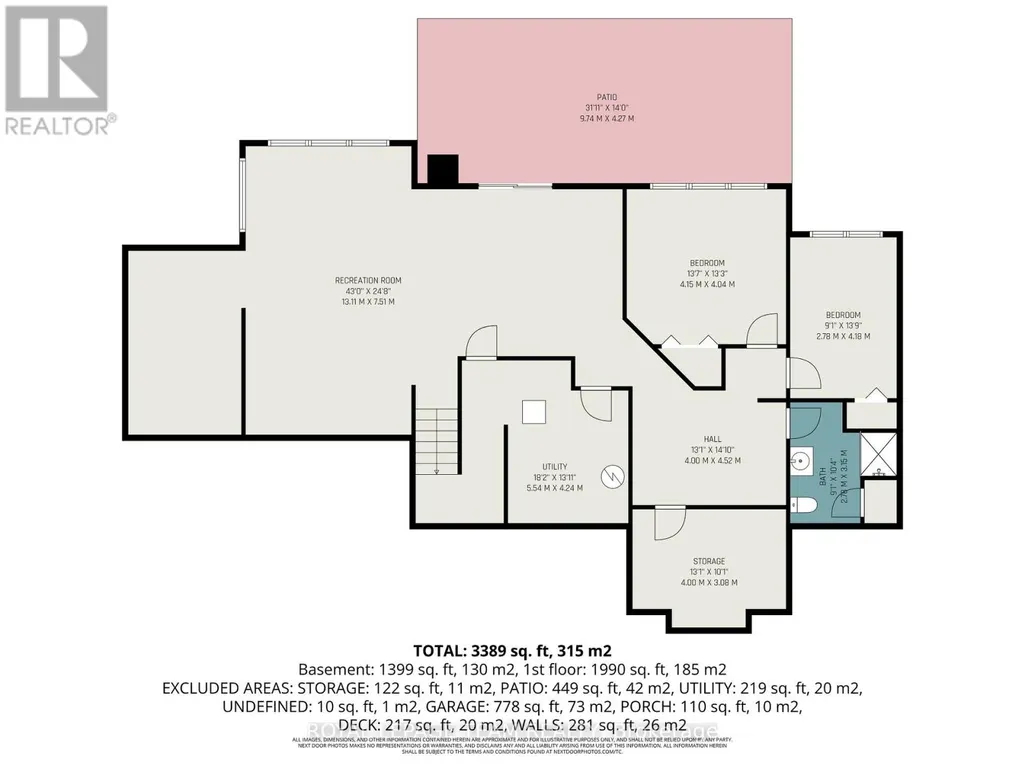
This exceptionally well maintained bungalow located just outside Rideau Ferry is a must see! With over 3000 sf of living space on 2 levels, this home will easily meet all your family needs. You'll find a spacious open concept main floor living space with a large kitchen with granite counter tops, spacious living room and dining area with beautiful hardwood flooring and a propane fireplace. The master bedroom has a spa inspired ensuite bath with large glass shower and soaker tub along with a large walk in closet. You'll enjoy the outdoors from your beautiful 3 season sunroom, a deck, a firepit and large interlock patio at ground level. A great space for summer entertaining with family and friends. The bright lower level has radiant heated floors that makes it a joy to enjoy during the winter months and a walkout to the patio for summer enjoyment. This lower level has a large recreation room, 2 bedrooms and a bathroom. The property has a geothermal heating system making it efficient to heat and cool. There's a propane heated and insulated workshop off the main garage. This home is walking distance to Rideau Ferry where you'll find stores, restaurant, beach and the Rideau waterway. Enjoy a wonderful country lifestyle by the Rideau while still being close to the amenities in Perth, Smith Falls, Brockville, Kingston and Ottawa. (id:7434)
General Features
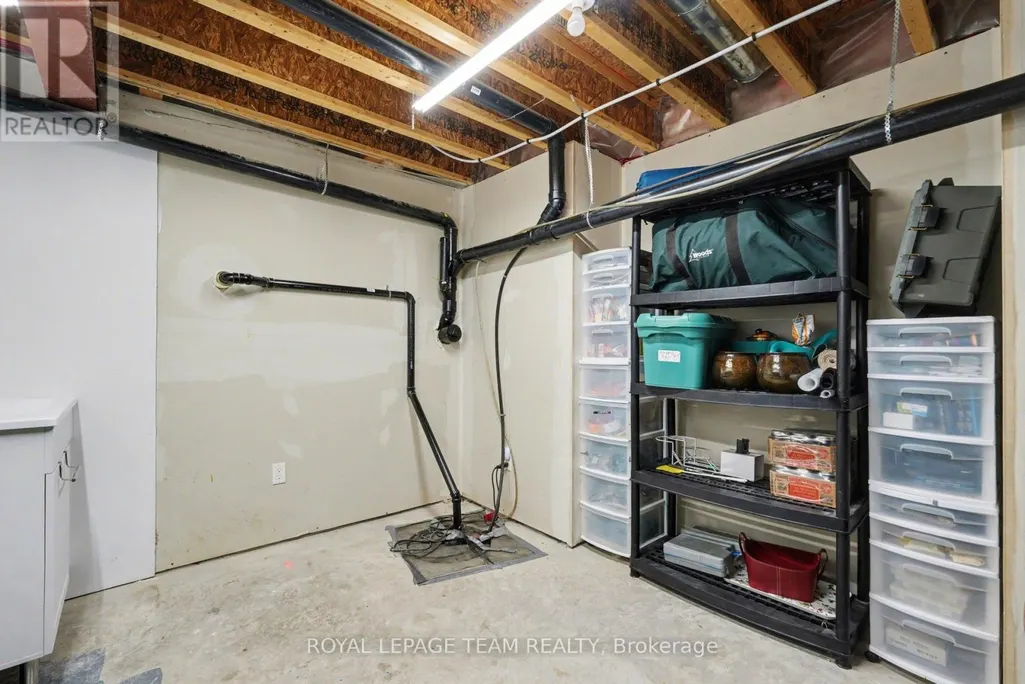
| Features | Irregular lot size, Carpet Free, Sump Pump |
|---|---|
| Property Type | Single Family |
| CommunityName | 820 - Rideau Lakes (South Elmsley) Twp |
| Building Amenities | Fireplace(s) |
| Building Appliances | Water Heater, Water softener, Central Vacuum, Dishwasher, Dryer, Microwave, Hood Fan, Stove, Washer, Refrigerator |
| Building Architectural Style | Bungalow |
| Building Basement Features | Walk out |
| Building Cooling Type | Central air conditioning |
| Location Description | Cross Streets: Rideau Ferry Road. ** Directions: FROM OTTAWA FOLLOW 417 TO HWY 7 IN CARLETON PLACE. LEFT ON HWY 15 TO SMITHS FALLS, RIGHT ON CORNELIA ST TURNS INTO HWY 43 TO PORT ELMSLEY RD., TO RIDEAU FERRY RD., LEFT ON RIDEAU FERRY RD TO OLD KINGSTON RD, RIGHT ON OLD KINGSTON TO 10. |
| Parking Space Total | 9 |
| Foundation Type | Concrete |
| Building Type | House |
| Ownership Type | Freehold |
| Building.StoriesTotal | 1 |
Interior Features
| Building Fireplace Present | True |
|---|---|
| Building Fireplace Total | 1 |
| Building Heating Type | Other, Radiant heat |
| Building Heating Fuel | Other |
| Basement Development | Finished |
| Basement Type | Full (Finished) |
| Construction Style Attachment | Detached |
| Living Area Range | 1500 |
| Bedrooms | 2+2 |
Exterior Features
| Structure | Shed |
|---|---|
| Water Front Name | Lower Rideau Lake |
| ViewType | Lake view |
| Sewer | Septic System |
| Exterior Finish | Wood, Stone |
Room Details
| Room | Dimensions | Level | Flooring | Details |
|---|---|---|---|---|
| Bathroom | 2.72 m x 1.56 m | Main level | 1.56 m | |
| Bedroom 2 | 3.99 m x 4.44 m | Main level | 4.44 m | |
| Bedroom 3 | 4.15 m x 4.04 m | Basement | 4.04 m | |
| Bedroom 4 | 2.79 m x 4.18 m | Basement | 4.18 m | |
| Dining room | 4.32 m x 3.26 m | Main level | 3.26 m | |
| Foyer | 3.13 m x 2.95 m | Main level | 2.95 m | |
| Kitchen | 4.32 m x 4.25 m | Main level | 4.25 m | |
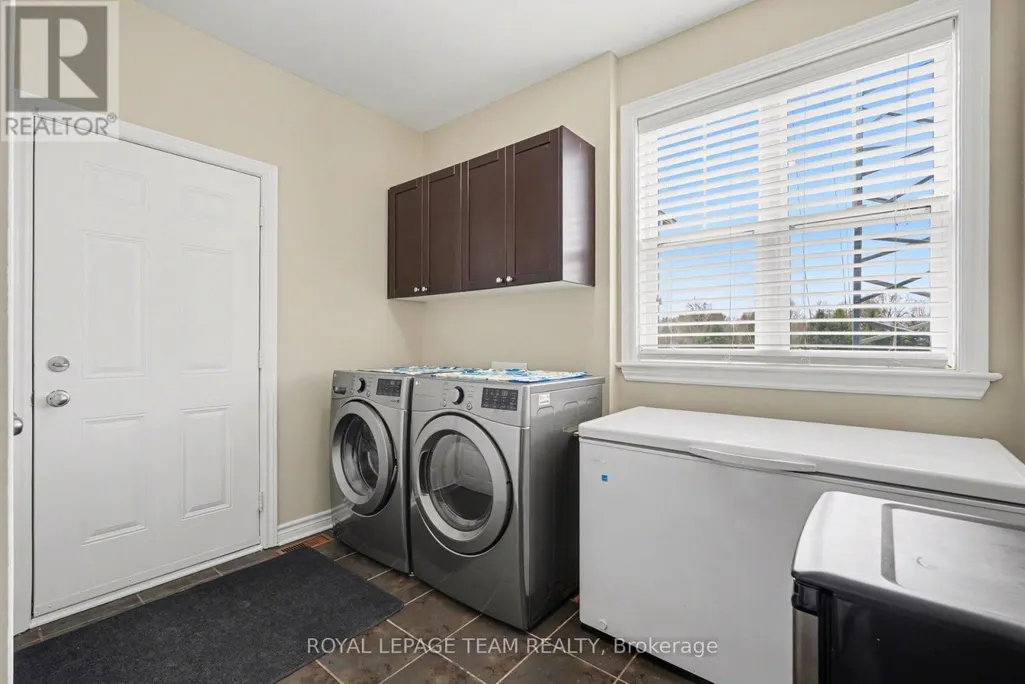
| Laundry room | 3.94 m x 3.14 m | Main level | 3.14 m | |
| Living room | 5.63 m x 5.73 m | Main level | 5.73 m | |
| Other | 2.96 m x 2.99 m | Main level | 2.99 m | |
| Partial bathroom | 1.51 m x 1.55 m | Main level | 1.55 m | |
| Primary Bedroom | 4 m x 4.78 m | Main level | 4.78 m | |
| Recreational, Games room | 13.11 m x 7.51 m | Basement | 7.51 m | |
| Sunroom | 4.25 m x 4.25 m | Main level | 4.25 m | |
| Utility room | 5.54 m x 4.24 m | Basement | 4.24 m | |
| Workshop | 3.99 m x 6.43 m | Main level | 6.43 m |
Amenities
- Views
- New Construction
- Adult 55+
- Lease To Own
- No Strata Fees
- Furnished
- Primary On Main
- Air Conditioning
- Seller Finance
- Green
- Fixer Upper
- Horse
- Golf
- Fireplace
- Deck
- Garage
- Basement
- Pool

Property vs Single Family Average in K0G 1L0
Price
In The Neighbourhood
Just Listed
Rideau Lakes
$ 440,000
- Type
- Single Family
- Rooms
- 6 Beds + 2.5 Baths
RE/MAX HALLMARK REALTY GROUP
Golf Course
Rideau Lakes
$ 599,900
- Type
- Single Family
- Rooms
- 3 Beds + 2 Baths
RE/MAX AFFILIATES MARQUIS
Waterfront
Rideau Lakes
$ 1,150,000
- Type
- Single Family
- Rooms
- 2 Beds + 2 Baths
RE/MAX AFFILIATES MARQUIS
Golf Course
Rideau Lakes
$ 674,900
- Type
- Single Family
- Rooms
- 4 Beds + 1.5 Baths
CENTURY 21 SYNERGY REALTY INC.
Golf Course
Rideau Lakes
$ 629,000
- Type
- Single Family
- Rooms
- 3 Beds + 3 Baths
RE/MAX AFFILIATES MARQUIS
Waterfront
Rideau Lakes
$ 694,000
- Type
- Single Family
- Rooms
- 4 Beds + 2 Baths
ROYAL LEPAGE TEAM REALTY
Reduced
Rideau Lakes
$ 567,900
- Type
- Single Family
- Rooms
- 4 Beds + 1.5 Baths
RE/MAX AFFILIATES MARQUIS
Water Views
Rideau Lakes
$ 849,000
- Type
- Single Family
- Rooms
- 3 Beds + 1.5 Baths
RE/MAX AFFILIATES MARQUIS
Reduced
Rideau Lakes
$ 179,000
- Type
- Single Family
- Rooms
- 0 Beds + 0 Baths
CENTURY 21 SYNERGY REALTY INC
 Data is supplied by Pillar 9™ MLS® System. Pillar 9™ is the owner of the copyright in its MLS® System. Data is deemed reliable but is not guaranteed accurate by Pillar 9™. The trademarks MLS®, Multiple Listing Service® and the associated logos are owned by The Canadian Real Estate Association (CREA) and identify the quality of services provided by real estate professionals who are members of CREA. Used under license.

 All information deemed reliable but not guaranteed. All properties are subject to prior sale, change or withdrawal. Neither listing broker(s) or information provider(s) shall be responsible for any typographical errors, misinformation, misprints and shall be held totally harmless. Listing(s) information is provided for consumer's personal, non-commercial use and may not be used for any purpose other than to identify prospective properties consumers may be interested in purchasing. The data relating