
Address
86 Daniel Street N, Arnprior, ON
Price
$ 499,900
Property Attributes
- ID#X13766746
- TypeSingle Family
- Listing Status Active
- MunicipalityArnprior
- CityArnprior
- Area550 - Arnprior
- Neighbourhood550 - Arnprior
- Postal CodeK7S 2K8
- Style
- Price$ 499,900
- Bedrooms3
- Bathrooms1
- Half Bathrooms1
Data Source:
Canadian Real Estate Association (CREA)
Property Description
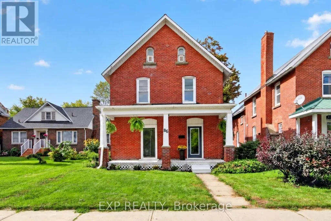
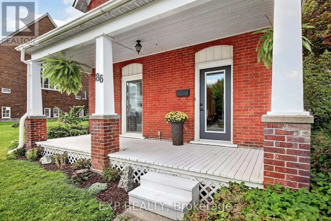
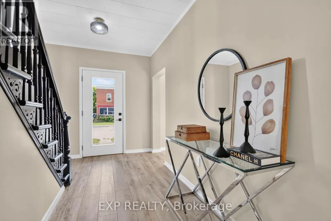
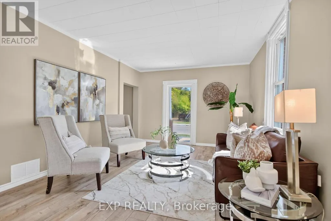
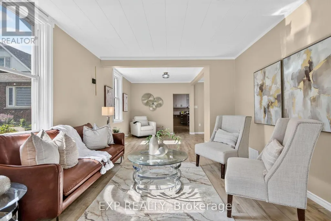
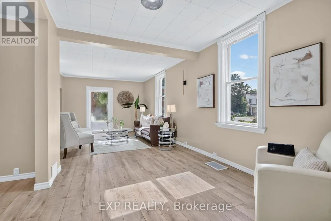
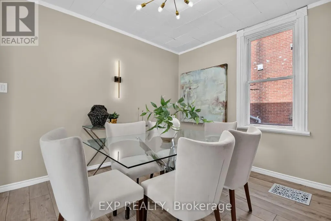
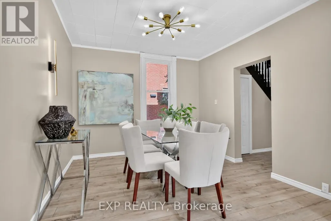
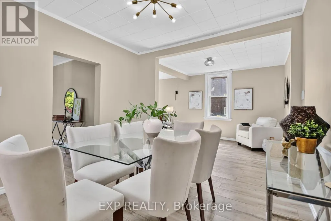
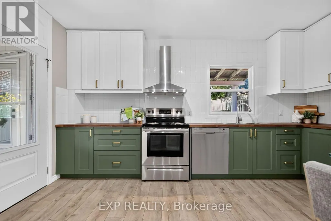
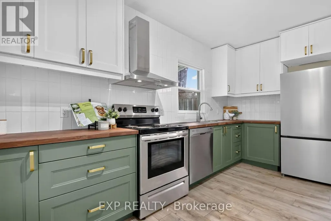
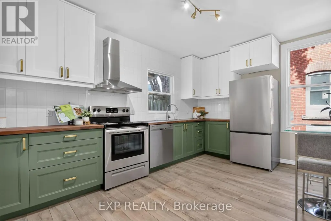
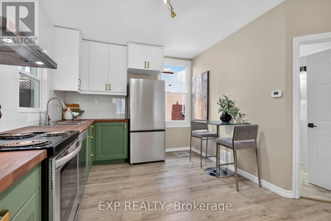
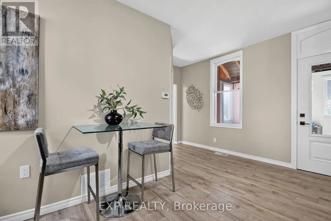
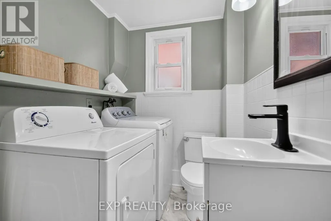
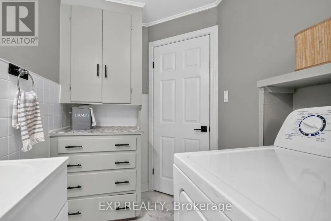
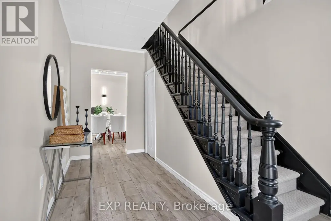
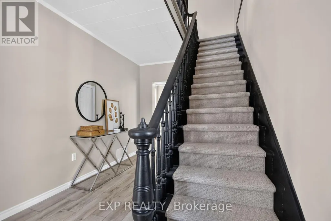
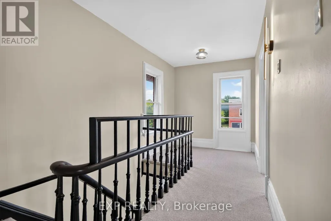
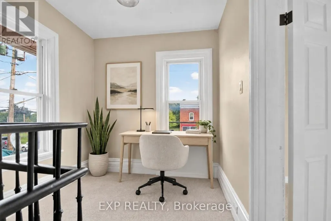
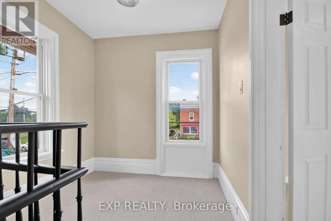
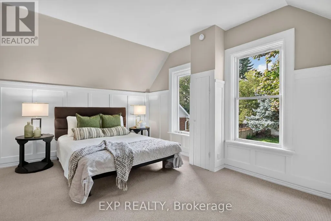
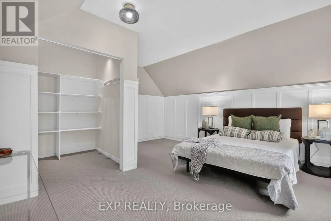
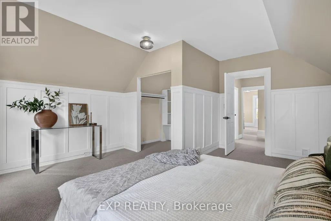
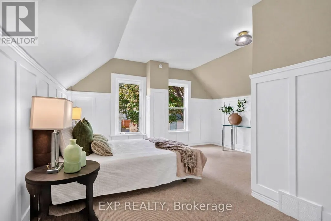
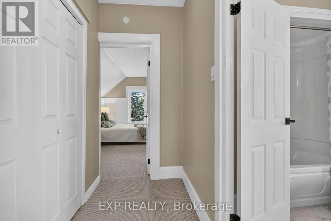
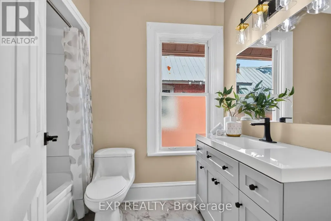
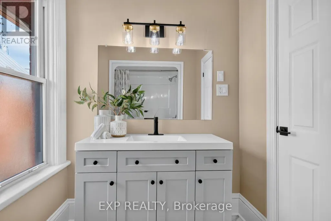
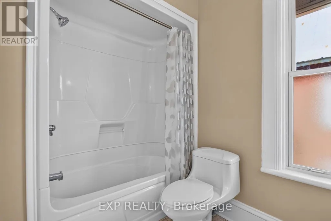
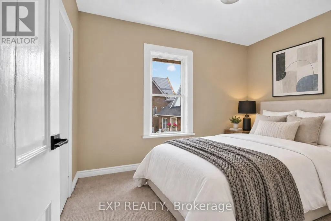
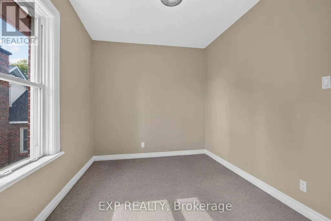
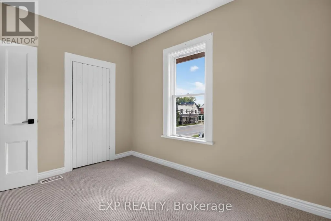
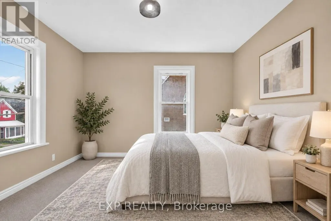
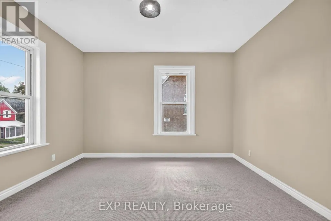
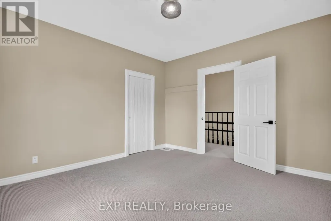
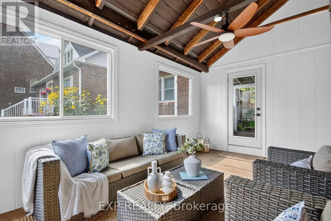
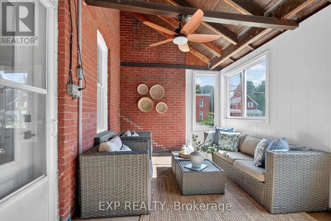
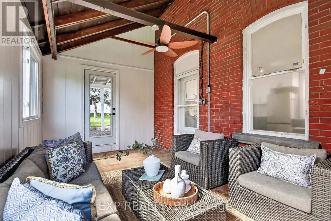
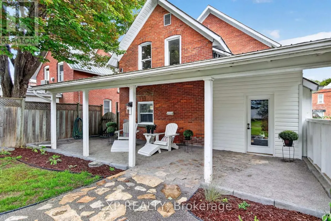
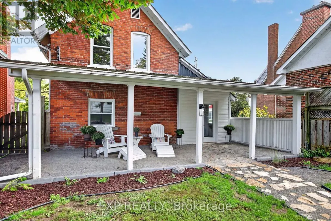
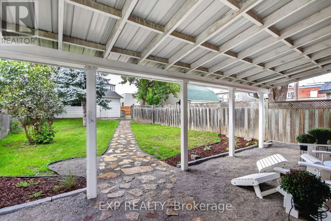
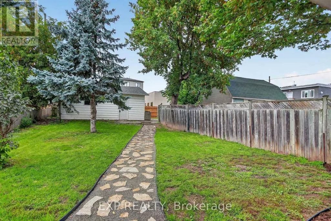
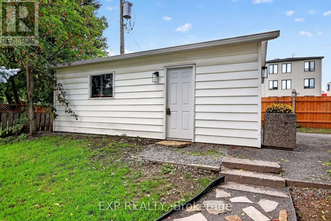
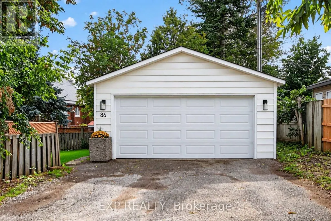
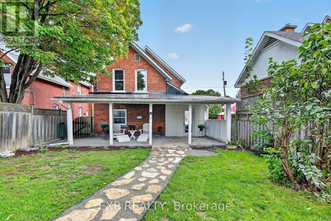
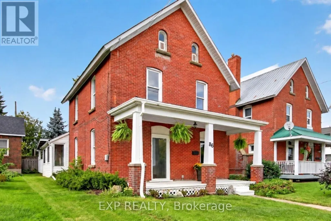
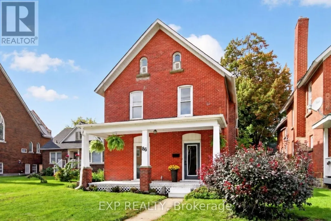
Welcome to 86 Daniel Street N, a charming red-brick century home in the heart of downtown Arnprior, where original character meets an impressive list of recent updates. Built circa 1900, this 3-bedroom, 1.5-bathroom home offers high ceilings, generous room sizes and plenty of natural light, all within easy reach of downtown shops, restaurants and amenities. A welcoming covered front porch opens to a spacious foyer and bright living room, followed by a separate dining room with plenty of room for family gatherings. At the back of the home, the completely remodeled 2026 kitchen brings a fresh look with two-tone cabinetry, crisp white uppers, rich green lowers, gold hardware and brand-new stainless steel appliances. A convenient main-floor powder room and laundry sit just off the kitchen, along with access to a screened three-season porch overlooking the backyard. Upstairs you'll find three spacious bedrooms, a versatile landing that's just right for a desk or homework station, ample built-in storage and an updated full bathroom with tub. Recent improvements are extensive, including new flooring and fresh paint throughout, interior and exterior doors and hardware, lighting, outlets and switches, three kitchen windows, exterior sunroom siding, portions of steel roofing, pressure-treated sunroom flooring and a new flagstone walkway. Additional updates include sunroom windows in 2025 and a garage door in 2022. The home also features central air. Outside, the mature, almost fully fenced backyard offers plenty of room to enjoy or make your own. At the rear of the property is a double detached garage with private parking and convenient alley access - a great feature for a downtown property. A character-filled century home with the big updates already underway, right in the heart of Arnprior. (id:7434)
General Features
| Property Type | Single Family |
|---|---|
| Zoning Description | D - CR |
| CommunityName | 550 - Arnprior |
| Amenities | Hospital, Schools |
| Building Age | 100+ years |
| Building Appliances | Water Heater, Dishwasher, Dryer, Stove, Washer, Refrigerator |
| Building Cooling Type | Central air conditioning |
| Location Description | Cross Streets: Madawaska Street. ** Directions: From Hwy 417 W, take Exit 169 to Kinburn Side Rd. Turn left on Hwy 17, continue onto Madawaska Blvd, then left on Daniel St N. Turn right before #88 for rear parking. Use the second garage on the left, marked #86. |
| Parking Space Total | 4 |
| Foundation Type | Stone |
| Building Type | House |
| Ownership Type | Freehold |
| Building.StoriesTotal | 2 |
Interior Features
| Building Fireplace Present | False |
|---|---|
| Building Heating Type | Forced air |
| Building Heating Fuel | Natural gas |
| Basement Type | Crawl space |
| Construction Style Attachment | Detached |
| Living Area Range | 1500 |
| Bedrooms | 3 |
Exterior Features
| Structure | Porch, Patio(s) |
|---|---|
| Land Amenities | Hospital, Schools |
| Sewer | Sanitary sewer |
| Exterior Finish | Brick |
| Fence Type | Fenced yard |
Room Details
| Room | Dimensions | Level | Flooring | Details |
|---|---|---|---|---|
| Bathroom | 3.15 m x 1.63 m | Main level | 1.63 m | |
| Bedroom 2 | 3.84 m x 3.84 m | Second level | 3.84 m | |
| Bedroom 3 | 2.51 m x 3.56 m | Second level | 3.56 m | |
| Dining room | 3.3 m x 3.4 m | Main level | 3.4 m | |
| Foyer | 2.57 m x 4.42 m | Main level | 4.42 m | |
| Kitchen | 4.6 m x 4.93 m | Main level | 4.93 m | |
| Living room | 3.71 m x 7.92 m | Main level | 7.92 m | |
| Primary Bedroom | 4.6 m x 4.93 m | Second level | 4.93 m |
Amenities
- Views
- New Construction
- Adult 55+
- Lease To Own
- No Strata Fees
- Furnished
- Primary On Main
- Air Conditioning
- Seller Finance
- Green
- Fixer Upper
- Horse
- Golf
- Fireplace
- Deck
- Garage
- Basement
- Pool

Property vs Single Family Average in K7S 2K8
Price
In The Neighbourhood
Open House
Arnprior
$ 899,999
- Type
- Single Family
- Rooms
- 5 Beds + 3 Baths
COLDWELL BANKER SARAZEN REALTY
Primary On Main
Arnprior
$ 549,900
- Type
- Single Family
- Rooms
- 3 Beds + 2 Baths
COLDWELL BANKER COBURN REALTY
Primary On Main
Arnprior
$ 689,900
- Type
- Single Family
- Rooms
- 3 Beds + 1.5 Baths
RE/MAX ABSOLUTE REALTY INC.
Primary On Main
Arnprior
$ 3,250
- Type
- Single Family
- Rooms
- 3 Beds + 3 Baths
COLDWELL BANKER FIRST OTTAWA REALTY
 Data is supplied by Pillar 9™ MLS® System. Pillar 9™ is the owner of the copyright in its MLS® System. Data is deemed reliable but is not guaranteed accurate by Pillar 9™. The trademarks MLS®, Multiple Listing Service® and the associated logos are owned by The Canadian Real Estate Association (CREA) and identify the quality of services provided by real estate professionals who are members of CREA. Used under license.

 All information deemed reliable but not guaranteed. All properties are subject to prior sale, change or withdrawal. Neither listing broker(s) or information provider(s) shall be responsible for any typographical errors, misinformation, misprints and shall be held totally harmless. Listing(s) information is provided for consumer's personal, non-commercial use and may not be used for any purpose other than to identify prospective properties consumers may be interested in purchasing. The data relating