



Address
96 York Street, Lanark Highlands, ON
Price
$ 399,900
Property Attributes
- ID#X13770904
- TypeSingle Family
- Listing Status Active
- MunicipalityLanark Highlands
- CityLanark Highlands
- Area919 - Lanark Highlands (Lanark Village)
- Neighbourhood919 - Lanark Highlands
- Postal CodeK0G 1K0
- Style
- Price$ 399,900
- Bedrooms3
- Bathrooms1
- Half Bathrooms0
Data Source:
Canadian Real Estate Association (CREA)
Property Description
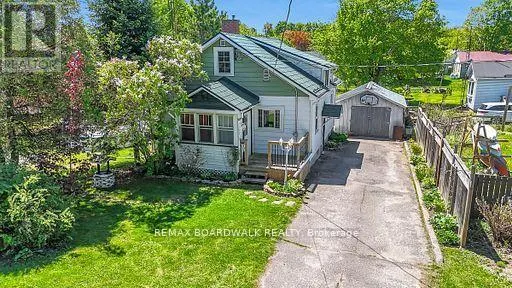
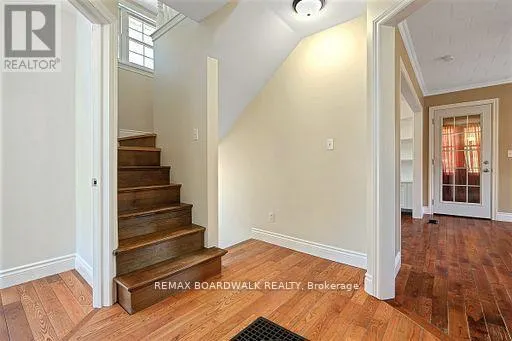
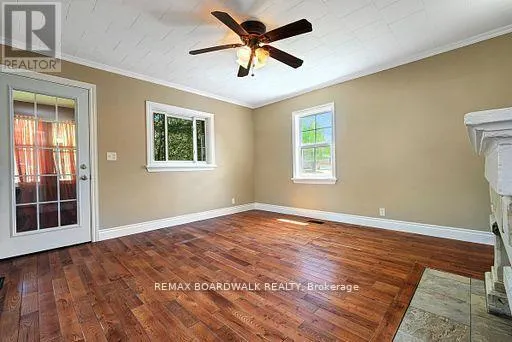
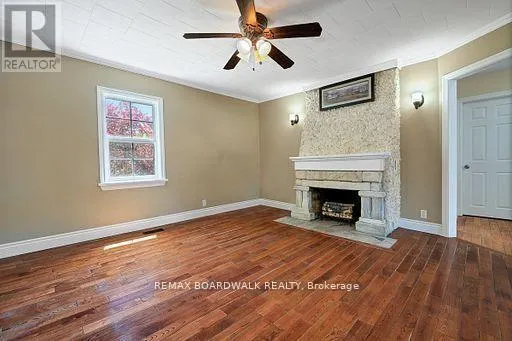
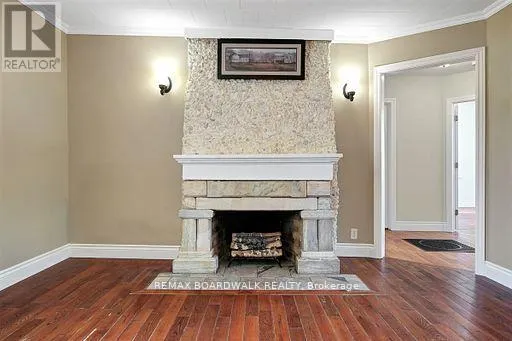
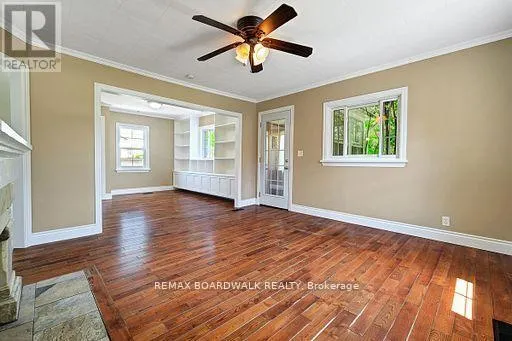
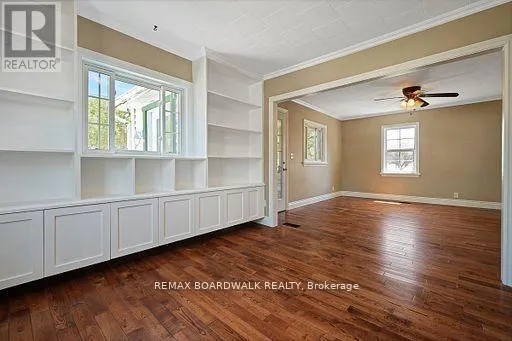
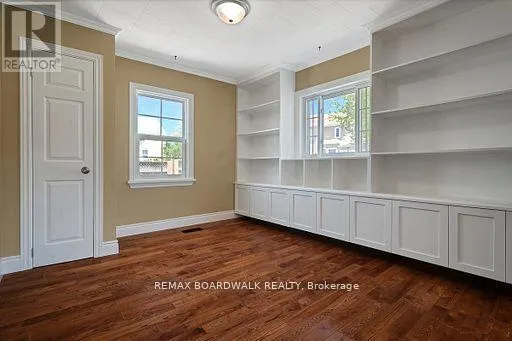
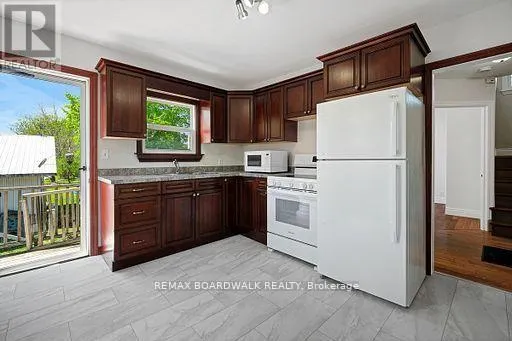
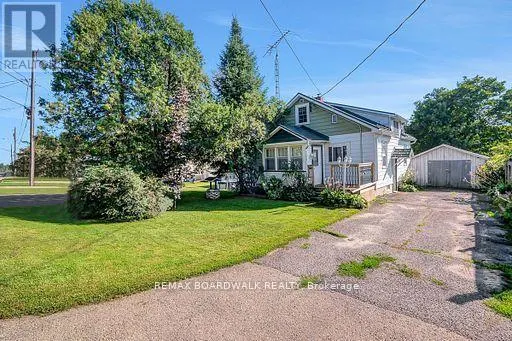
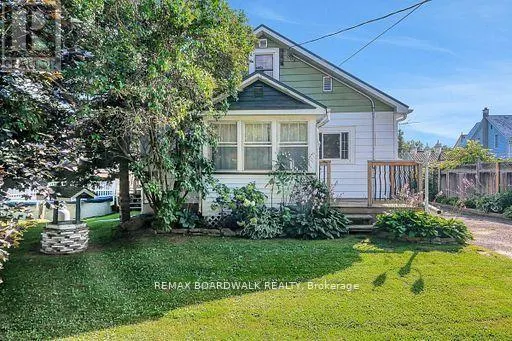
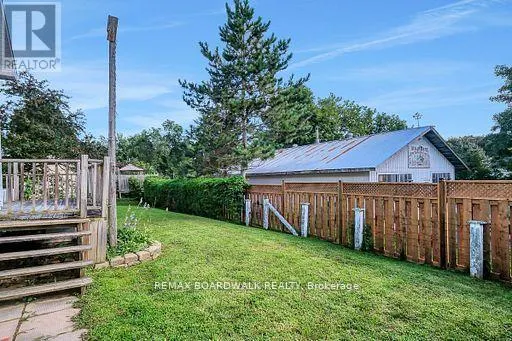
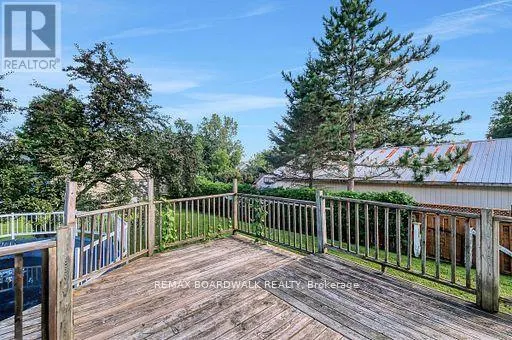
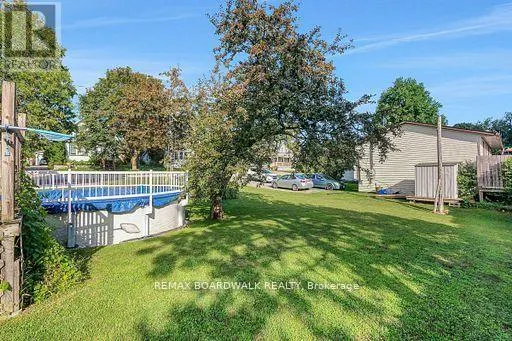
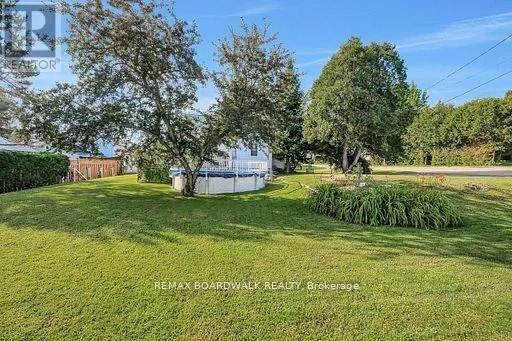
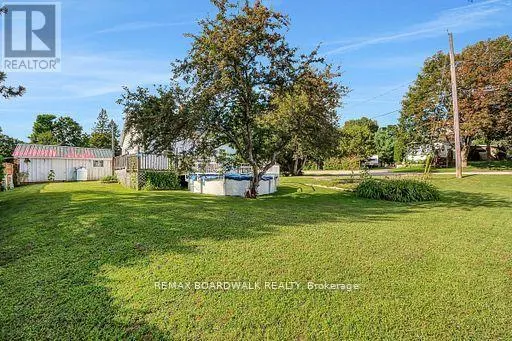
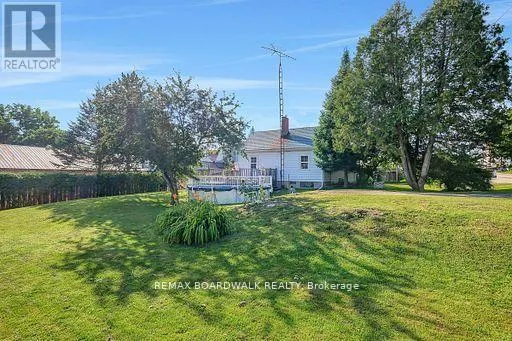
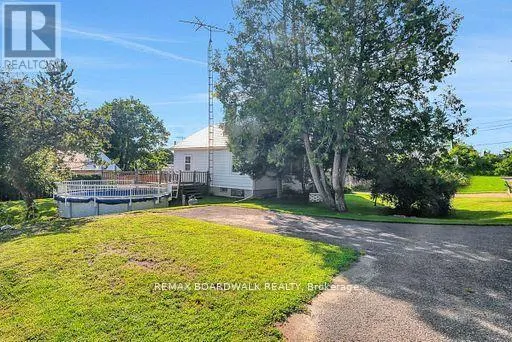
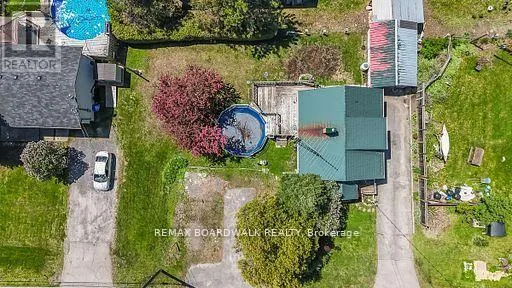
Discover the charm of village living at 96 York Street in the heart of Lanark Village! This inviting 3-bedroom home offers a wonderful combination of comfortable living, generous outdoor space and a location that makes it easy to enjoy everything this friendly community has to offer. Set on a spacious lot, the property features a large backyard with an above-ground pool - the perfect setting for summer afternoons, family gatherings, backyard barbecues or simply relaxing at home. Inside, you'll find bright, welcoming living spaces and a cozy layout ready to make your own. The location is where this home really shines. Just a block from the Clyde River, you can spend summer days swimming, launch a kayak for a paddle or enjoy some time by the water. The beautiful Clyde Memorial Ball Park is just steps away, while local schools, parks and village amenities are all within walking distance. Surrounded by the lakes, rivers, trails and natural beauty that make Lanark Highlands such a special place to call home, 96 York Street offers the relaxed pace of small-town living without giving up everyday convenience. Whether you're a first-time buyer, growing family, downsizer or simply dreaming of a little more space and a strong sense of community, this is your opportunity to come home to Lanark Village. (id:7434)
General Features
| Features | Carpet Free |
|---|---|
| Community Features | Community Centre |
| Property Type | Single Family |
| CommunityName | 919 - Lanark Highlands (Lanark Village) |
| Amenities | Beach, Park, Place of Worship, Schools |
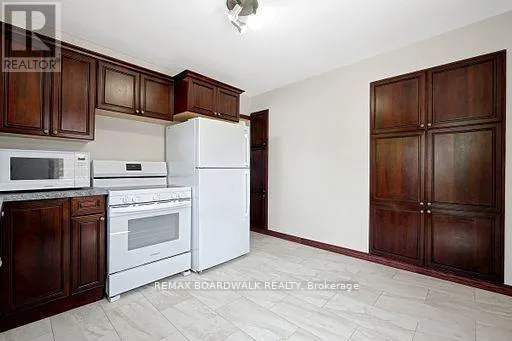
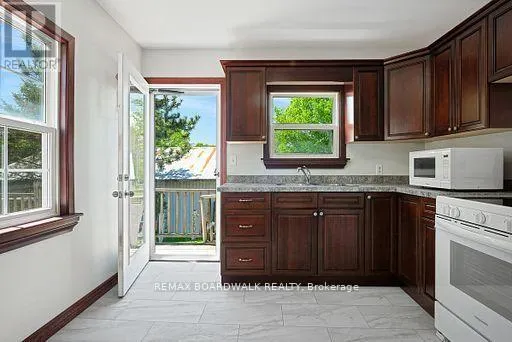
| Building Appliances | Water Heater, Water softener, Dryer, Microwave, Stove, Washer, Refrigerator |
| Building Cooling Type | None |
| Location Description | Cross Streets: York and Owen. ** Directions: Heading NorthWest on George Street, turn right onto Clarence Street then left onto York. |
| Parking Space Total | 5 |
| Foundation Type | Concrete |
| Building Type | House |
| Ownership Type | Freehold |
| Building.StoriesTotal | 1.5 |
Interior Features
| Building Fireplace Present | False |
|---|---|
| Building Heating Type | Forced air |
| Building Heating Fuel | Propane, Wood |
| Basement Development | Unfinished |
| Basement Type | N/A (Unfinished) |
| Construction Style Attachment | Detached |
| Living Area Range | 1100 |
| Bedrooms | 3 |
Exterior Features
| Pool Type | Above ground pool |
|---|---|
| Land Amenities | Beach, Park, Place of Worship, Schools |
| Sewer | Septic System |
| Exterior Finish | Aluminum siding |
Room Details
| Room | Dimensions | Level | Flooring | Details |
|---|---|---|---|---|
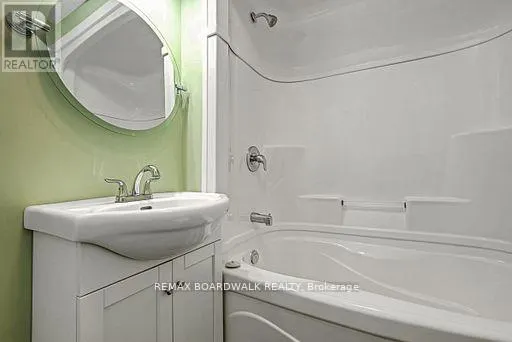
| Bathroom | 1.67 m x 3.59 m | Main level | 3.59 m | |
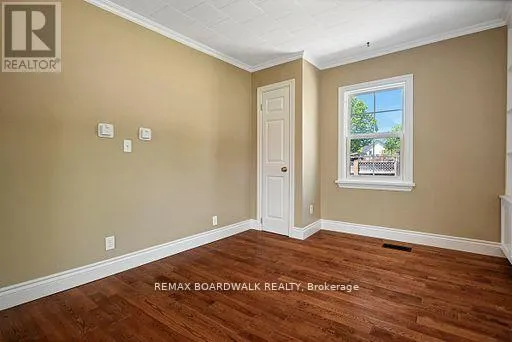
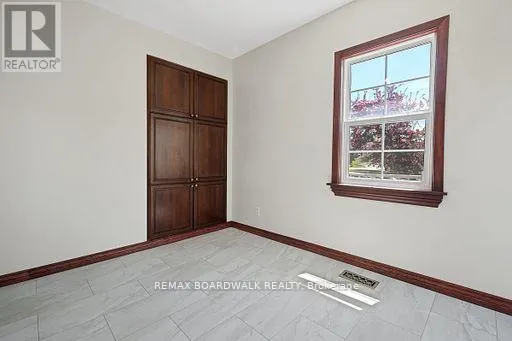
| Bedroom | 3.23 m x 2.56 m | Main level | 2.56 m | |
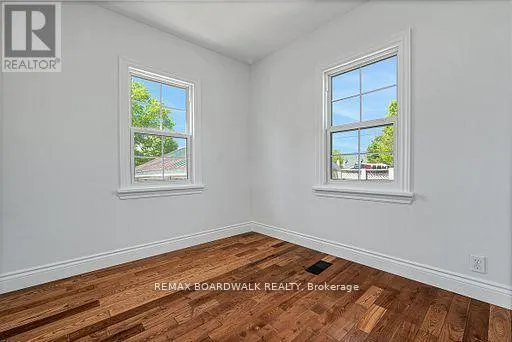
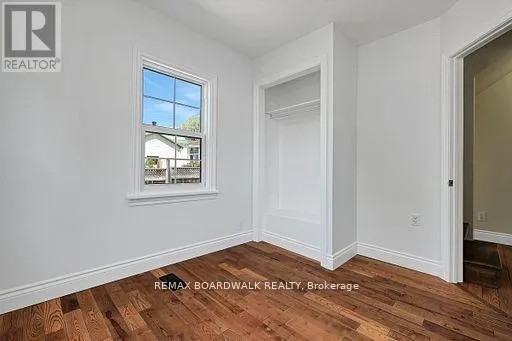
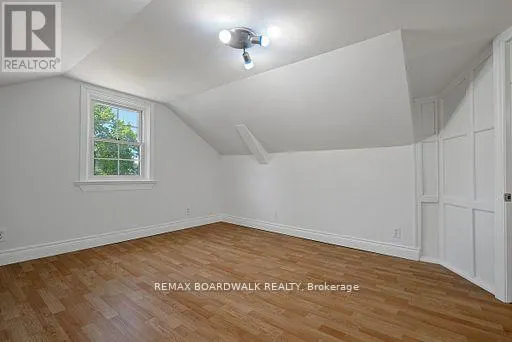
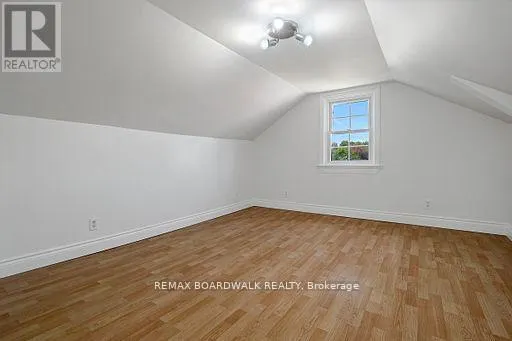
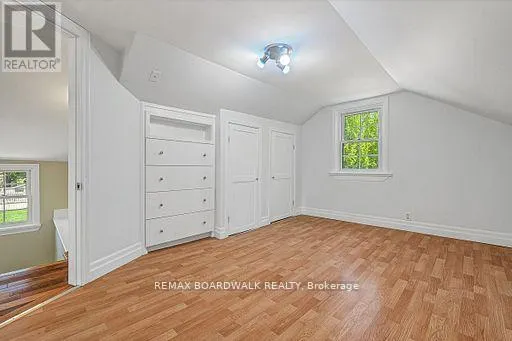
| Bedroom 2 | 3.47 m x 3.99 m | Upper Level | 3.99 m | |
| Bedroom 3 | 2.89 m x 4.23 m | Upper Level | 4.23 m | |
| Dining room | 3.16 m x 3.47 m | Main level | 3.47 m | |
| Family room | 4.08 m x 4.29 m | Main level | 4.29 m | |
| Foyer | 2.46 m x 1.86 m | Main level | 1.86 m | |
| Kitchen | 3.23 m x 3.59 m | Main level | 3.59 m |
Amenities
- Views
- New Construction
- Adult 55+
- Lease To Own
- No Strata Fees
- Furnished
- Primary On Main
- Air Conditioning
- Seller Finance
- Green
- Fixer Upper
- Horse
- Golf
- Fireplace
- Deck
- Garage
- Basement
- Pool

Property vs Single Family Average in K0G 1K0
Price
In The Neighbourhood
Just Listed
Lanark Highlands
$ 469,000
- Type
- Single Family
- Rooms
- 4 Beds + 2 Baths
RE/MAX AFFILIATES MARQUIS
 Data is supplied by Pillar 9™ MLS® System. Pillar 9™ is the owner of the copyright in its MLS® System. Data is deemed reliable but is not guaranteed accurate by Pillar 9™. The trademarks MLS®, Multiple Listing Service® and the associated logos are owned by The Canadian Real Estate Association (CREA) and identify the quality of services provided by real estate professionals who are members of CREA. Used under license.

 All information deemed reliable but not guaranteed. All properties are subject to prior sale, change or withdrawal. Neither listing broker(s) or information provider(s) shall be responsible for any typographical errors, misinformation, misprints and shall be held totally harmless. Listing(s) information is provided for consumer's personal, non-commercial use and may not be used for any purpose other than to identify prospective properties consumers may be interested in purchasing. The data relating