
Waterfront

Address
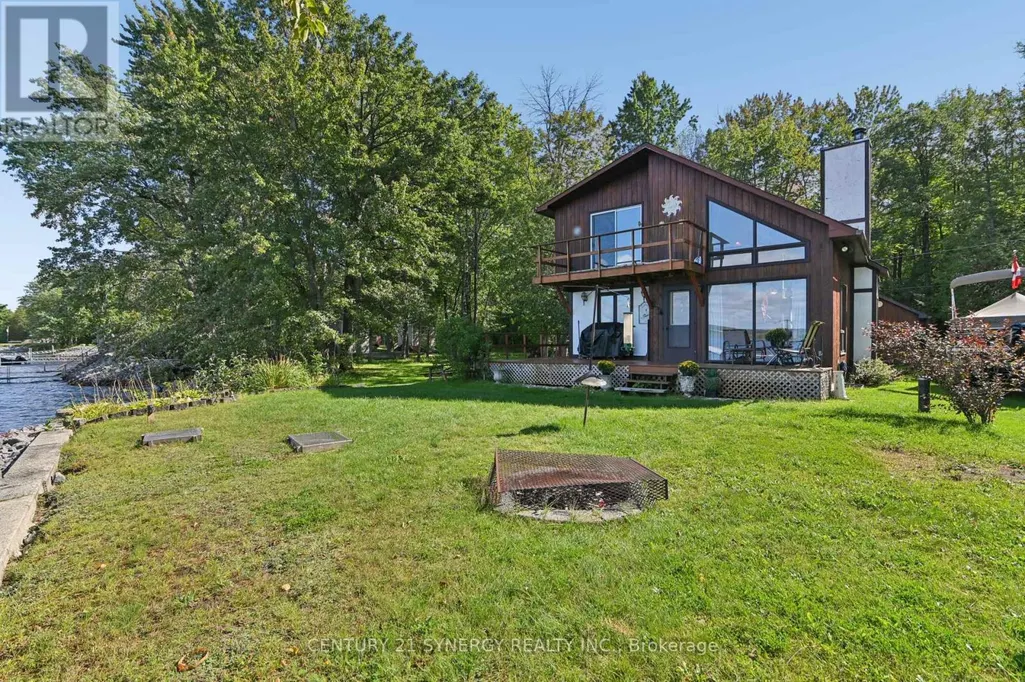
3056 Black Bay Lane, Horton, ON
Price
$ 539,000
Property Attributes
- ID#X13790212
- TypeSingle Family
- Listing Status Active
- MunicipalityHorton
- CityHorton
- Area544 - Horton Twp
- Neighbourhood544 - Horton Twp
- Postal CodeK7V 3Z8
- Style
- Price$ 539,000
- Bedrooms3
- Bathrooms1
- Half Bathrooms1
Data Source:
Canadian Real Estate Association (CREA)
Property Description
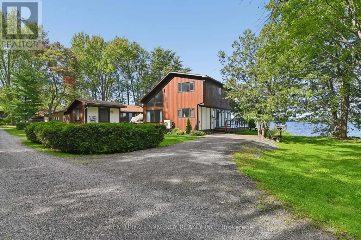
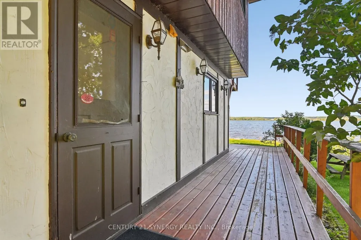
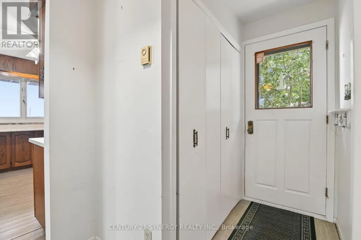
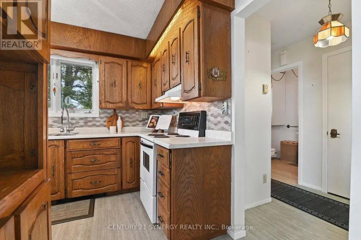
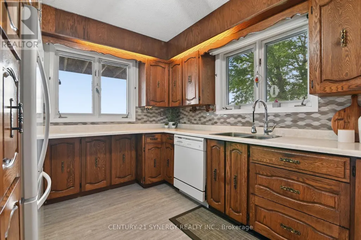
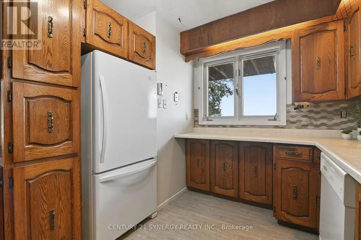
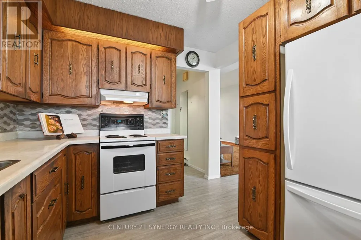
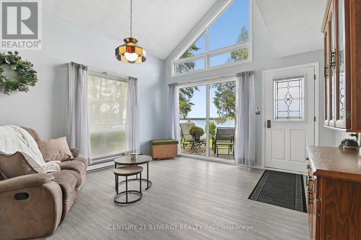
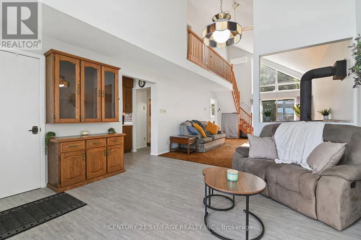
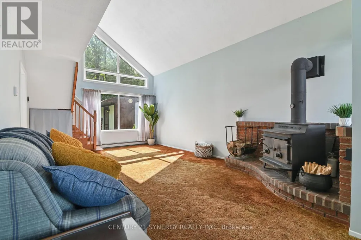
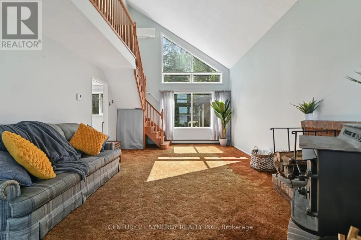
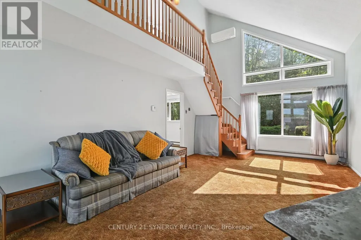
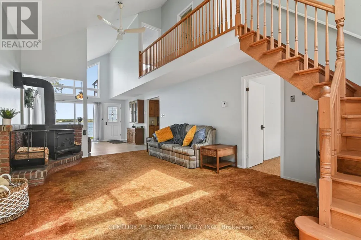
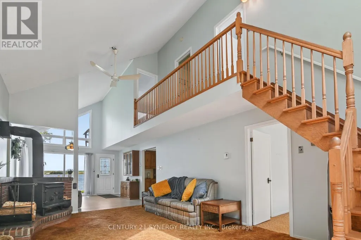
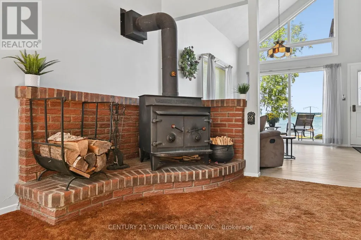
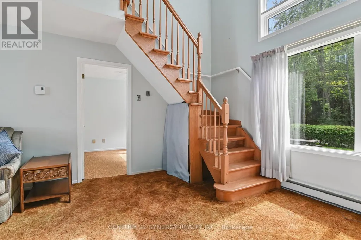
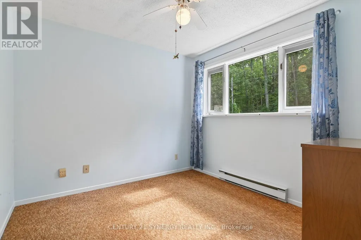
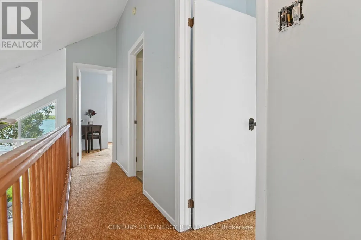
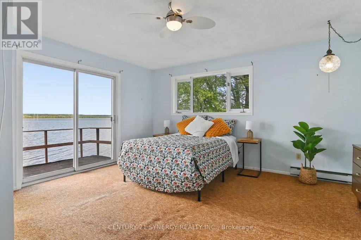
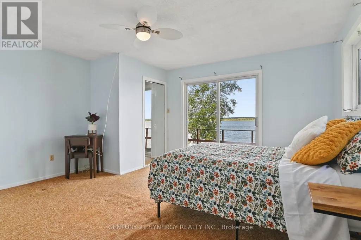
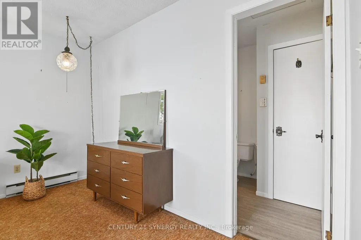
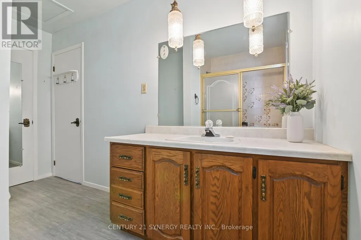
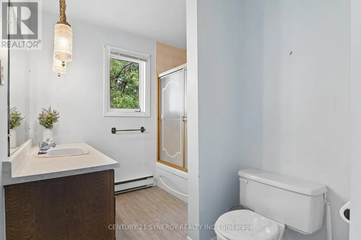
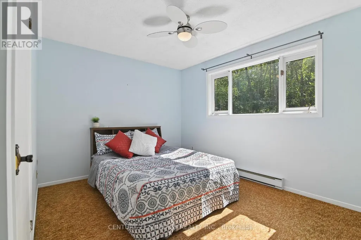
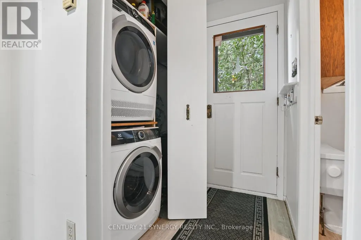
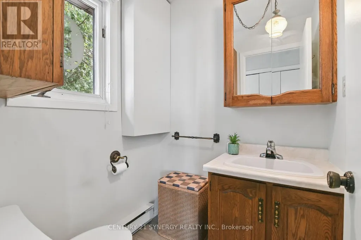
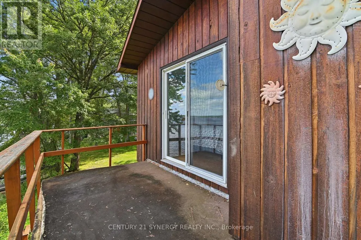
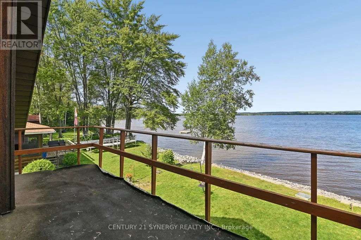
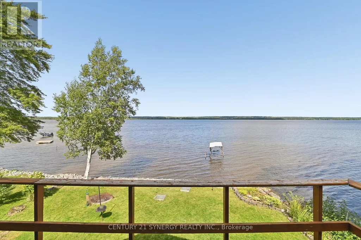
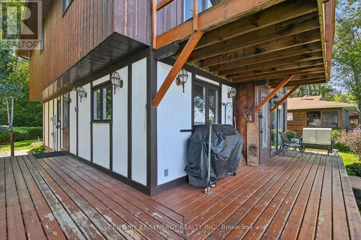
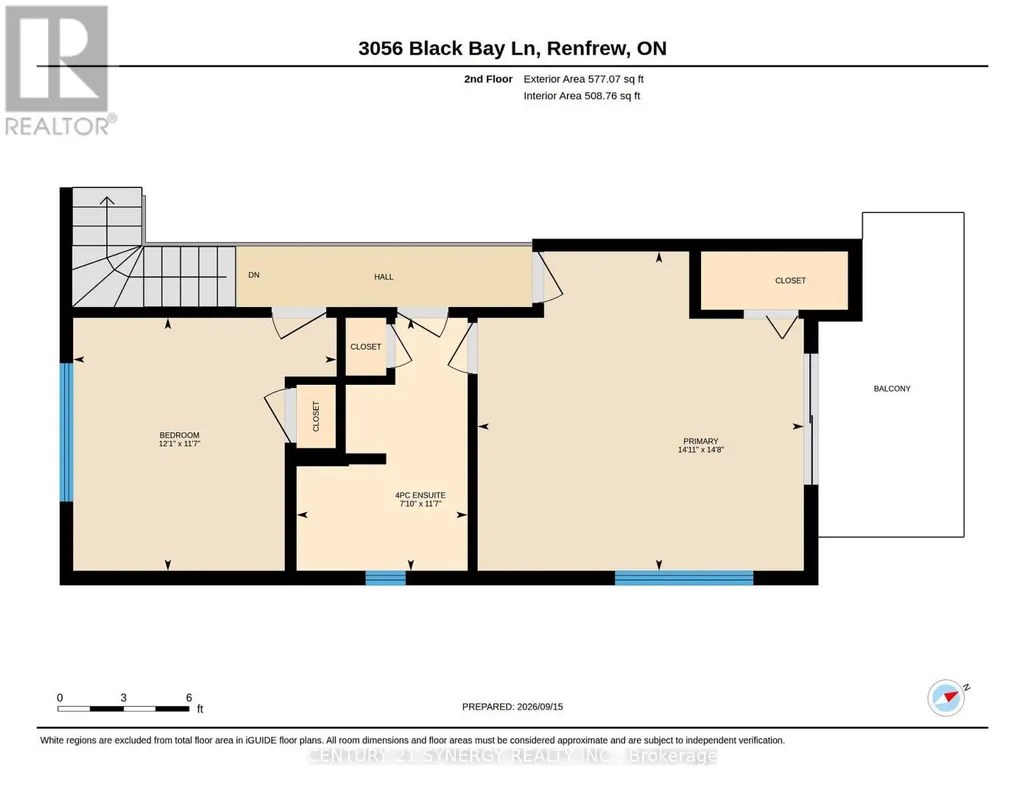
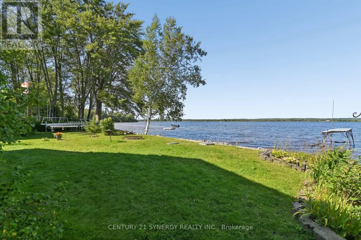
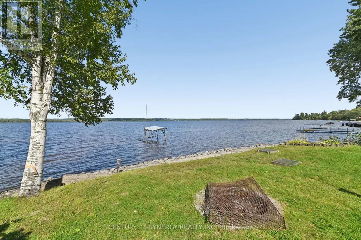
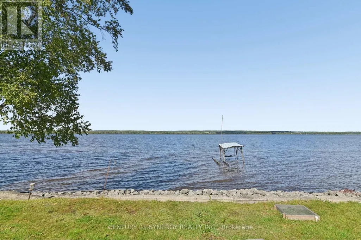
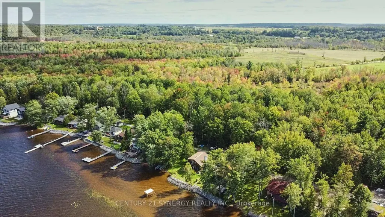
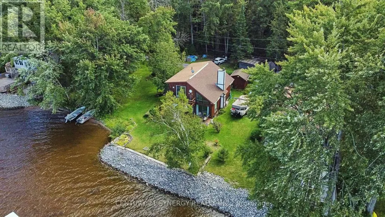
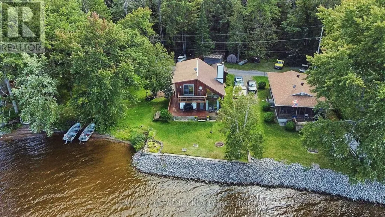
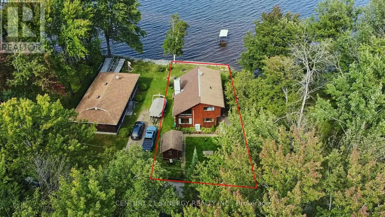
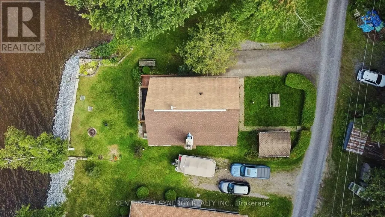
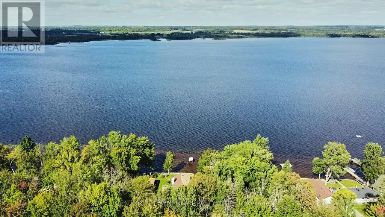
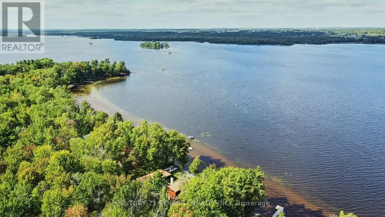
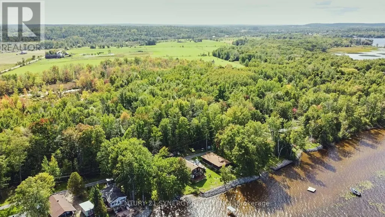
Wake up to the beauty of the Ottawa River and enjoy stunning water views from home! This charming 3-bedroom, 1.5-bath property offers a wonderful opportunity to enjoy waterfront living with the comfort of a solid, well-built home. Vaulted ceilings, an open-concept layout, and retro character give this home a distinctive feel, while the existing finishes provide a great canvas for your own updates and style. The spacious primary bedroom is a peaceful retreat, featuring stunning river views, a private balcony, and convenient access to the upstairs bathroom through a cheater door. A wood stove provides supplemental heat and creates a warm, inviting ambiance on cool evenings. Whether you're looking for a forever home or the perfect cottage escape, this is a place to settle in, relax, take in the views, and enjoy the best of work and play. (id:7434)
General Features
| Easement | Unknown, None |
|---|---|
| Property Type | Single Family |
| Zoning Description | Residential |
| CommunityName | 544 - Horton Twp |
| Building Age | 31 to 50 years |
| Building Appliances | Central Vacuum, Water Heater, Water Treatment, Water softener, Dishwasher, Dryer, Stove, Washer, Refrigerator |
| Building Cooling Type | Central air conditioning |
| Location Description | Cross Streets: Black Bay Lane and Storie Road. ** Directions: Turn onto Storie Road from River Road; Drive till the end staying to the right to stay on Storie Road; Take a left onto Black Bay Lane. The property is on the right. |
| Parking Space Total | 2 |
| Foundation Type | Wood/Piers |
| Building Type | House |
| Ownership Type | Freehold |
| Building.StoriesTotal | 2 |
Interior Features
| Building Fireplace Present | True |
|---|---|
| Building Fireplace Type | Woodstove |
| Building Heating Type | Baseboard heaters, Heat Pump, Other |
| Building Heating Fuel | Electric, Wood |
| Basement Type | Crawl space |
| Construction Style Attachment | Detached |
| Living Area Range | 1100 |
| Bedrooms | 3 |
Exterior Features
| Structure | Porch, Shed |
|---|---|
| Water Front Name | Ottawa River |
| Water Front Type | Waterfront on river |
| ViewType | View, River view, View of water, Direct Water View |
| Sewer | Septic System |
| Exterior Finish | Wood, Stucco |
Room Details
| Room | Dimensions | Level | Flooring | Details |
|---|---|---|---|---|
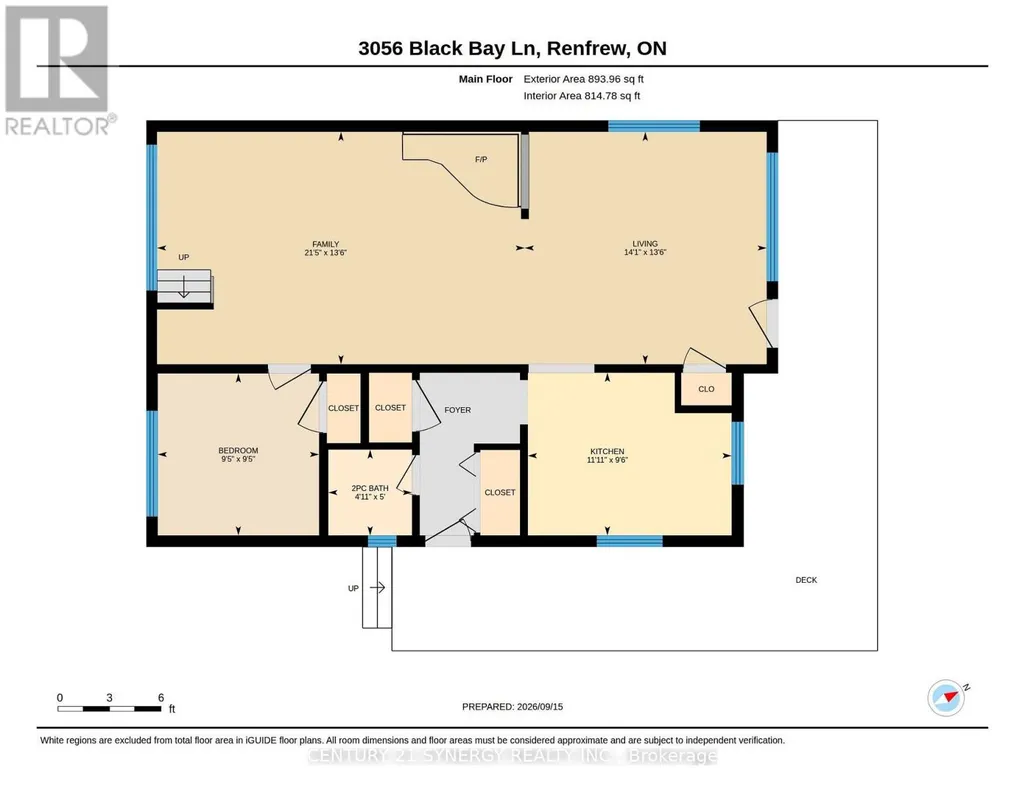
| Bathroom | 1.52 m x 1.49 m | Main level | 1.49 m | |
| Bedroom 2 | 2.88 m x 2.86 m | Main level | 2.86 m | |
| Bedroom 3 | 3.53 m x 3.68 m | Second level | 3.68 m | |
| Family room | 4.13 m x 6.53 m | Main level | 6.53 m | |
| Kitchen | 2.89 m x 3.62 m | Main level | 3.62 m | |
| Living room | 4.13 m x 4.3 m | Main level | 4.3 m | |
| Primary Bedroom | 4.46 m x 4.55 m | Second level | 4.55 m |
Amenities
- Views
- New Construction
- Adult 55+
- Lease To Own
- No Strata Fees
- Furnished
- Primary On Main
- Air Conditioning
- Seller Finance
- Green
- Fixer Upper
- Horse
- Golf
- Fireplace
- Deck
- Garage
- Basement
- Pool

Property vs Single Family Average in K7V 3Z8
Price
In The Neighbourhood
Waterfront
Horton
$ 399,000
- Type
- Single Family
- Rooms
- 3 Beds + 1 Baths
COLDWELL BANKER SARAZEN REALTY
Waterfront
Horton
$ 650,000
- Type
- Single Family
- Rooms
- 2 Beds + 2 Baths
COLDWELL BANKER SARAZEN REALTY
 Data is supplied by Pillar 9™ MLS® System. Pillar 9™ is the owner of the copyright in its MLS® System. Data is deemed reliable but is not guaranteed accurate by Pillar 9™. The trademarks MLS®, Multiple Listing Service® and the associated logos are owned by The Canadian Real Estate Association (CREA) and identify the quality of services provided by real estate professionals who are members of CREA. Used under license.

 All information deemed reliable but not guaranteed. All properties are subject to prior sale, change or withdrawal. Neither listing broker(s) or information provider(s) shall be responsible for any typographical errors, misinformation, misprints and shall be held totally harmless. Listing(s) information is provided for consumer's personal, non-commercial use and may not be used for any purpose other than to identify prospective properties consumers may be interested in purchasing. The data relating