
Golf Course - Primary on Main
Address
329 Poplar Street, Mattawa, ON
Price
$ 569,900
Property Attributes
- ID#X13803040
- TypeSingle Family
- Listing Status Active
- MunicipalityMattawa
- CityMattawa
- AreaMattawa
- NeighbourhoodMattawa
- Postal CodeP0H 1V0
- StyleBungalow
- Price$ 569,900
- Bedrooms3
- Bathrooms2
- Half Bathrooms0
Data Source:
Canadian Real Estate Association (CREA)
Property Description
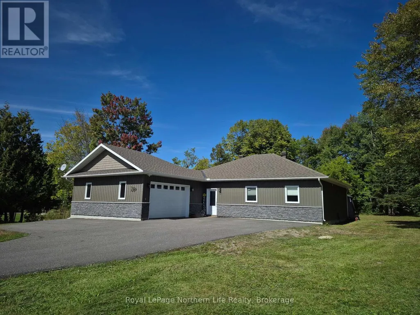
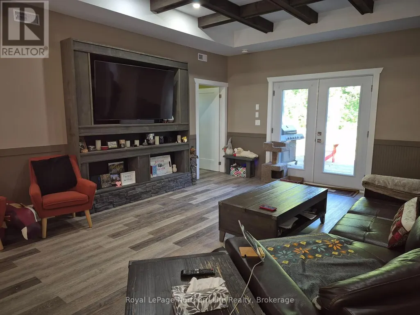
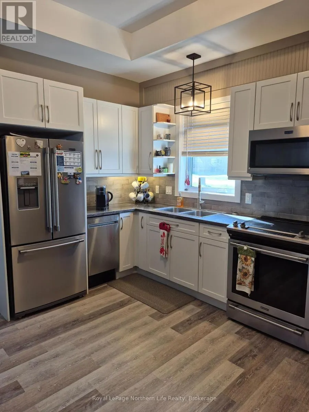
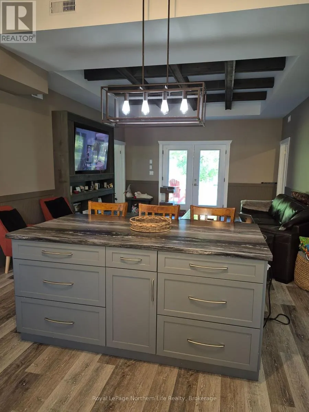
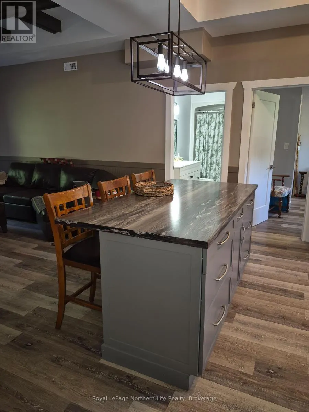
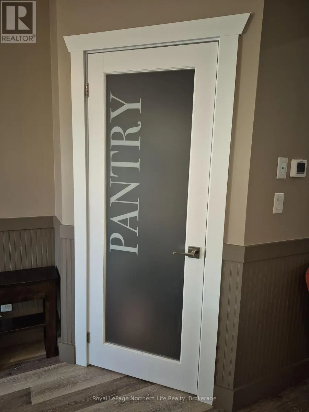
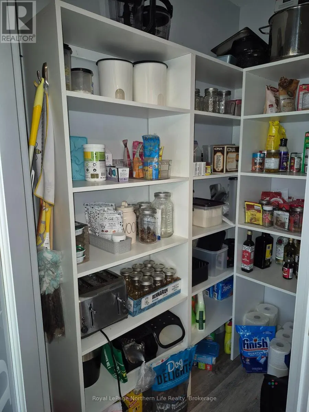
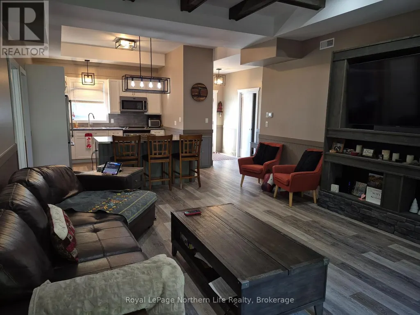
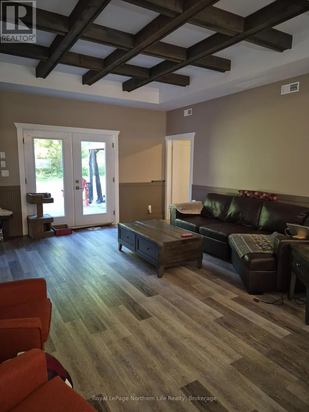
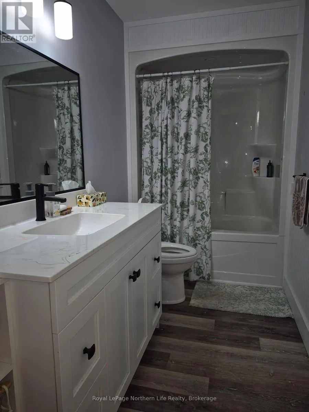
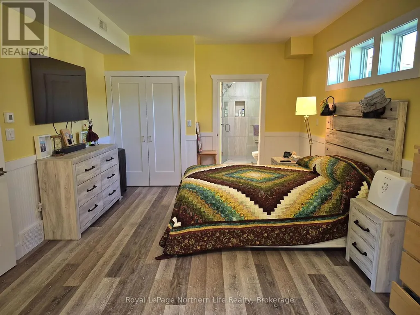
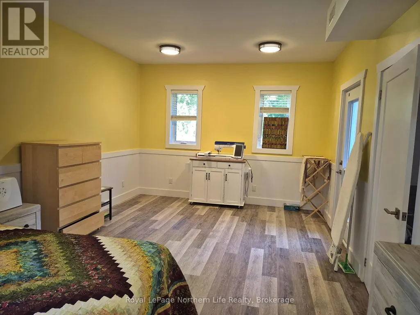
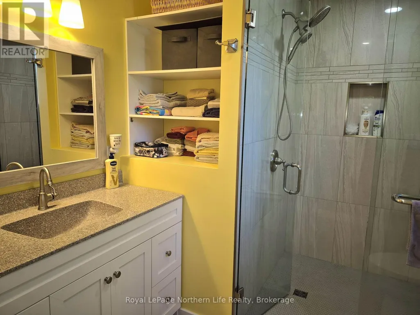
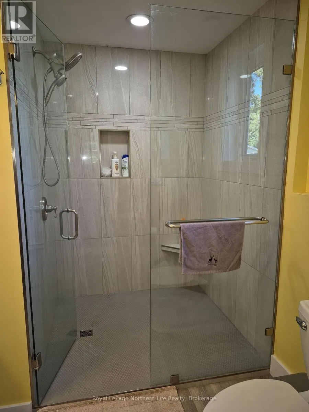
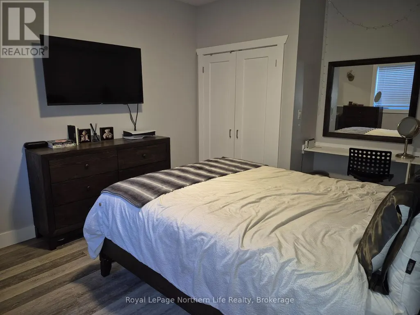
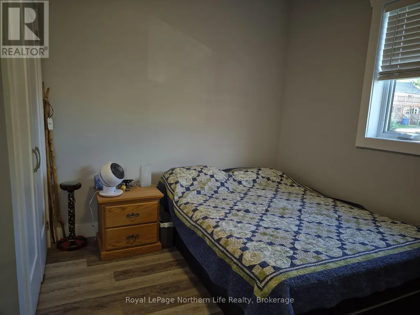
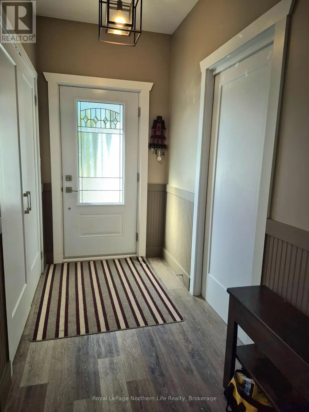
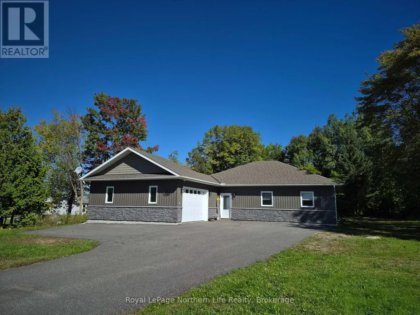
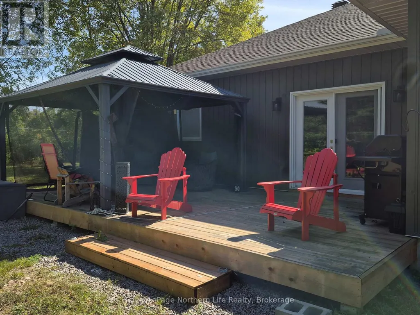
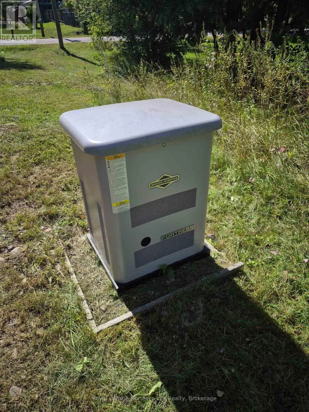
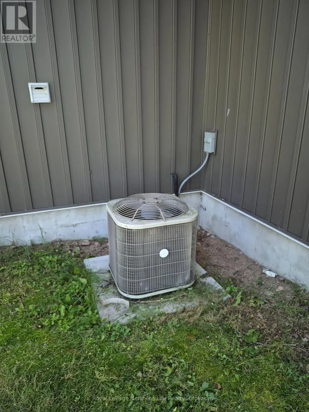
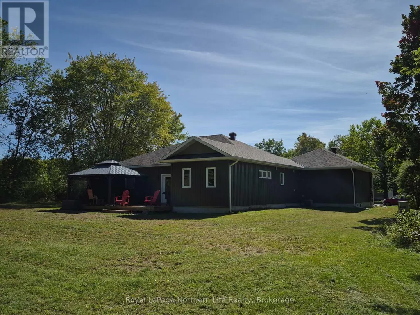
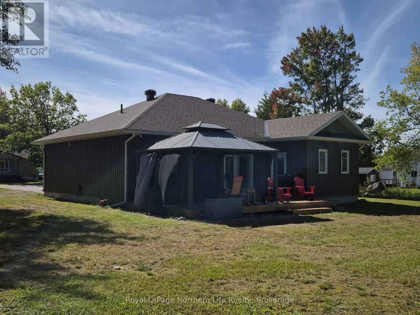
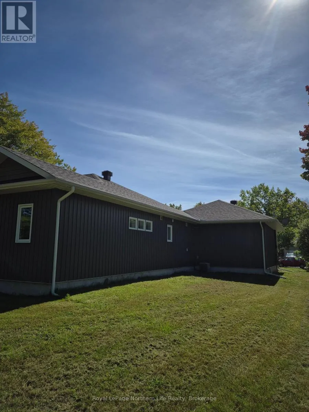
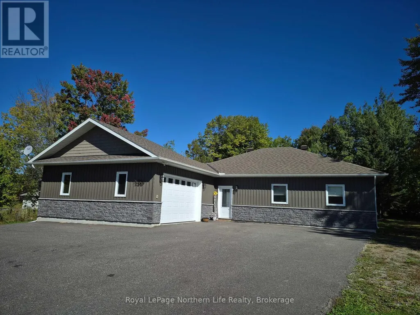
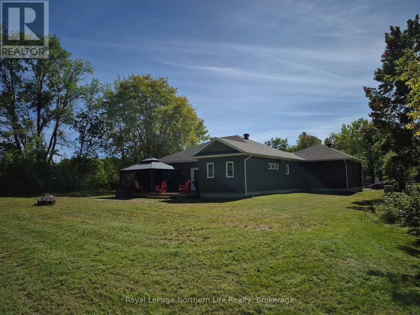
Five year old custom built three bedroom bungalow on one level with attached insulated two car garage. Open concept living room and kitchen with pantry. Two bathrooms including the ensuite in the master bedroom. In floor heating. Terrace door leading to the large deck with gazebo overlooking the private back yard. Central air and a automatic natural gas generator. Handicap accessible. Walking distance to Main St, steps away from the Mattawa River. Situated on a double landscaped lot with paved driveway. (id:7434)
General Features
| Features | Wooded area, Flat site, Wheelchair access, Level |
|---|---|
| Easement | Flood Plain, None |
| Community Features | Community Centre, School Bus |
| Property Type | Single Family |
| Zoning Description | R |
| CommunityName | Mattawa |
| Amenities | Golf Nearby, Hospital, Place of Worship, Schools |
| Building Age | 0 to 5 years |
| Building Appliances | Garage door opener remote(s), Water Heater - Tankless, Water Heater, Dishwasher, Stove, Window Coverings, Refrigerator |
| Building Architectural Style | Bungalow |
| Building Cooling Type | Central air conditioning, Air exchanger |
| Location Description | Cross Streets: McConnell St and Poplar St. ** Directions: Hwy 17 to Mattawa, turn onto Poplar St, house is on the right. |
| Parking Space Total | 8 |
| Foundation Type | Slab |
| Building Type | House |
| Ownership Type | Freehold |
| Building.StoriesTotal | 1 |
Interior Features
| Building Fireplace Present | False |
|---|---|
| Building Heating Type | Other |
| Building Heating Fuel | Natural gas |
| Basement Type | None |
| Construction Style Attachment | Detached |
| Living Area Range | 1100 |
| Bedrooms | 3 |
Exterior Features
| Structure | Deck |
|---|---|
| Land Amenities | Golf Nearby, Hospital, Place of Worship, Schools |
| Landscape Features | Landscaped |
| Sewer | Sanitary sewer |
| Exterior Finish | Stone, Vinyl siding |
Room Details
| Room | Dimensions | Level | Flooring | Details |
|---|---|---|---|---|
| Bathroom | 2.43 m x 1.21 m | Main level | 1.21 m | |
| Bedroom 2 | 4.11 m x 3.35 m | Main level | 3.35 m | |
| Bedroom 3 | 3.96 m x 3.65 m | Main level | 3.65 m | |
| Kitchen | 4.57 m x 3.35 m | Main level | 3.35 m | |
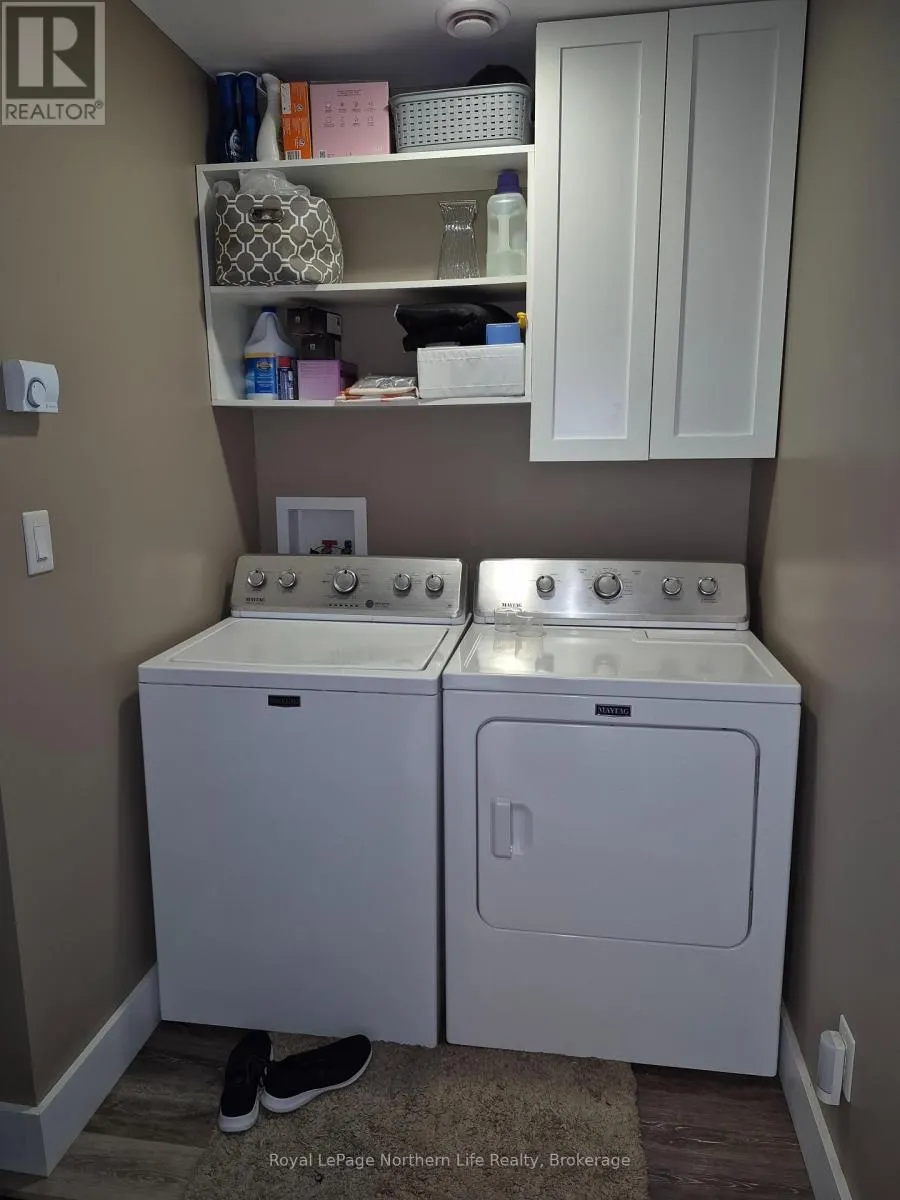
| Laundry room | 3.81 m x 2.38 m | Main level | 2.38 m | |
| Living room | 5.48 m x 4.26 m | Main level | 4.26 m | |
| Primary Bedroom | 7.62 m x 3.81 m | Main level | 3.81 m |
Amenities
- Views
- New Construction
- Adult 55+
- Lease To Own
- No Strata Fees
- Furnished
- Primary On Main
- Air Conditioning
- Seller Finance
- Green
- Fixer Upper
- Horse
- Golf
- Fireplace
- Deck
- Garage
- Basement
- Pool

Property vs Single Family Average in P0H 1V0
Price
In The Neighbourhood
Water Views
Mattawa
$ 399,900
- Type
- Single Family
- Rooms
- 4 Beds + 2 Baths
Royal LePage Northern Life Realty, Brokerage
Golf Course
Mattawa
$ 259,200
- Type
- Single Family
- Rooms
- 3 Beds + 1.5 Baths
Royal LePage Northern Life Realty, Brokerage
Water Views
Mattawa
$ 629,900
- Type
- Single Family
- Rooms
- 4 Beds + 2 Baths
Royal LePage Northern Life Realty, Brokerage
Waterfront
Mattawa
$ 649,900
- Type
- Single Family
- Rooms
- 4 Beds + 2 Baths
Century 21 Blue Sky Region Realty Inc., Brokerage
Reduced
Mattawa
$ 129,900
- Type
- Single Family
- Rooms
- 4 Beds + 2 Baths
Royal LePage Northern Life Realty, Brokerage
Water Views
Mattawa
$ 499,900
- Type
- Single Family
- Rooms
- 5 Beds + 2.5 Baths
Revel Realty Inc. Brokerage
Primary On Main
Mattawa
$ 399,900
- Type
- Single Family
- Rooms
- 3 Beds + 2 Baths
Century 21 Blue Sky Region Realty Inc., Brokerage
 Data is supplied by Pillar 9™ MLS® System. Pillar 9™ is the owner of the copyright in its MLS® System. Data is deemed reliable but is not guaranteed accurate by Pillar 9™. The trademarks MLS®, Multiple Listing Service® and the associated logos are owned by The Canadian Real Estate Association (CREA) and identify the quality of services provided by real estate professionals who are members of CREA. Used under license.

 All information deemed reliable but not guaranteed. All properties are subject to prior sale, change or withdrawal. Neither listing broker(s) or information provider(s) shall be responsible for any typographical errors, misinformation, misprints and shall be held totally harmless. Listing(s) information is provided for consumer's personal, non-commercial use and may not be used for any purpose other than to identify prospective properties consumers may be interested in purchasing. The data relating