

Address
16 Sirocco Crescent, Ottawa, ON
Price
$ 1,249,900
Property Attributes
- ID#X14127066
- TypeSingle Family
- Listing Status Active
- MunicipalityOttawa
- CityOttawa
- Area8211 - Stittsville (North)
- Neighbourhood8211 - Stittsville
- Postal CodeK2S 1Z6
- Style
- Price$ 1,249,900
- Bedrooms4
- Bathrooms2
- Half Bathrooms1
- Sqr Footage3000
Data Source:
Canadian Real Estate Association (CREA)
Property Description
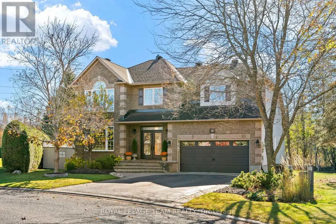
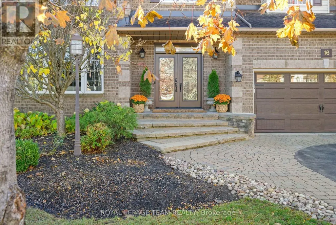
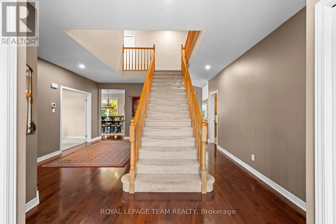
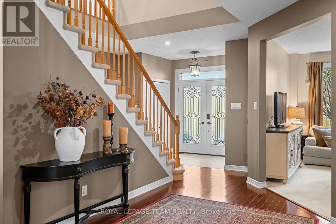
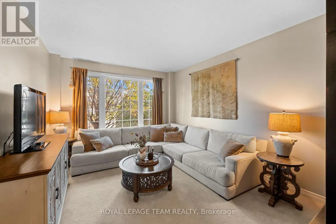
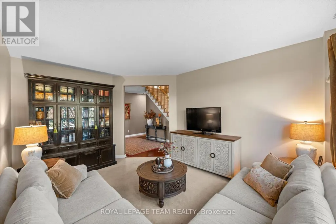
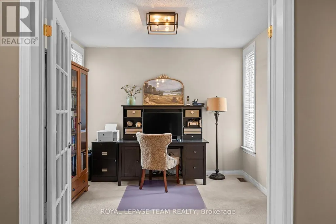
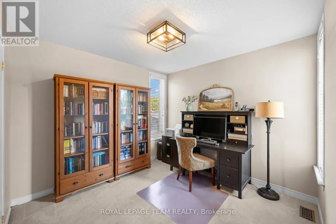
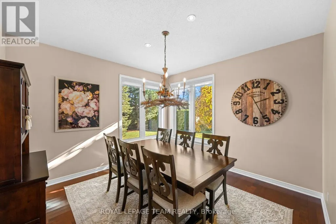
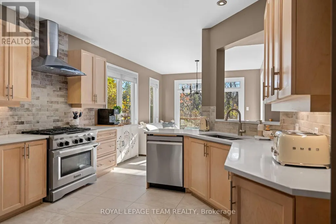
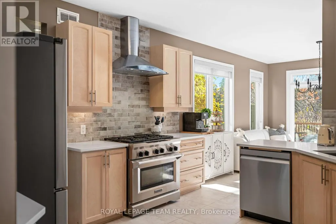
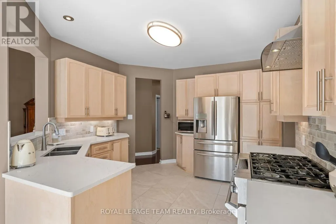
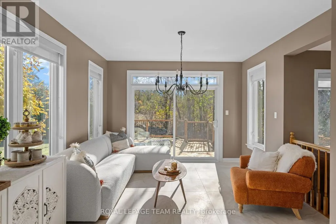
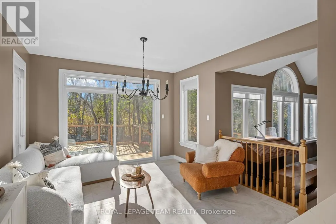
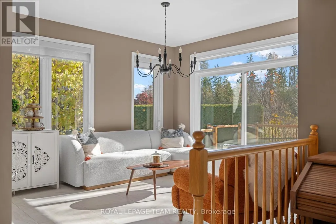
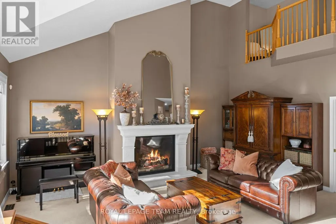
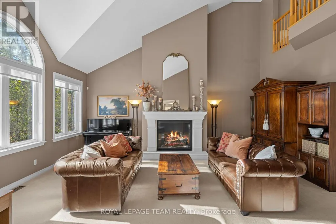
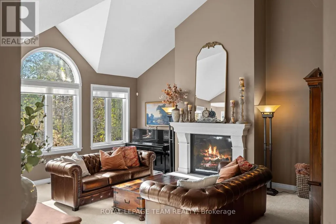
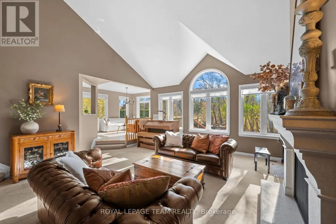
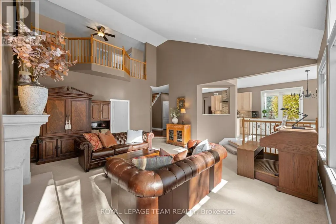
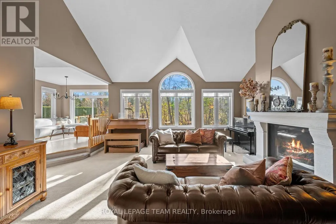
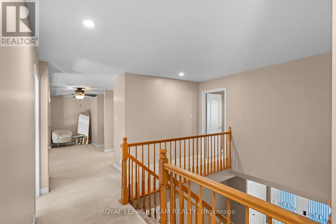
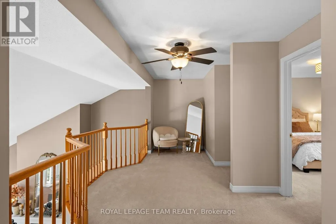
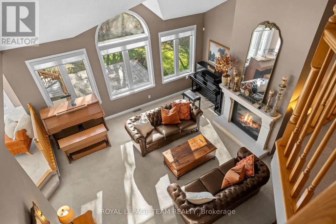
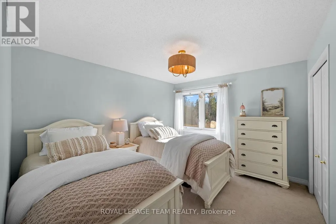
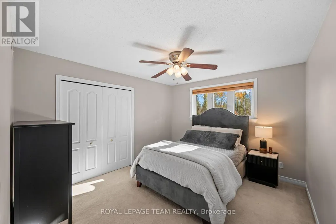
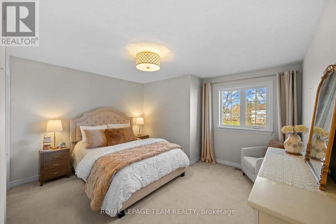
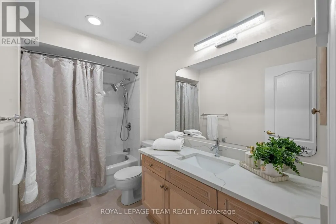
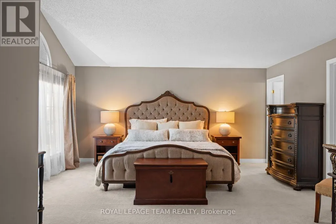
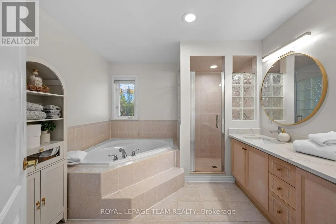
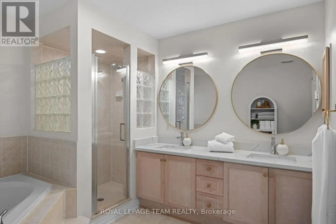
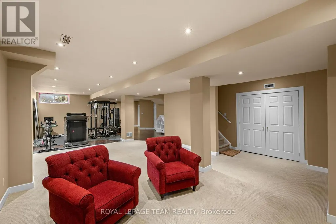
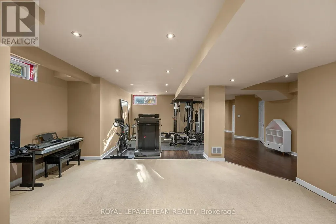
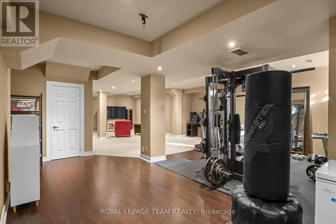
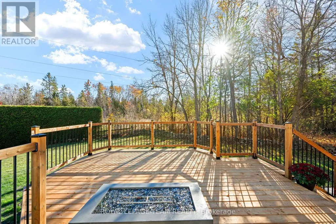
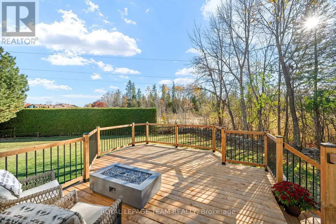
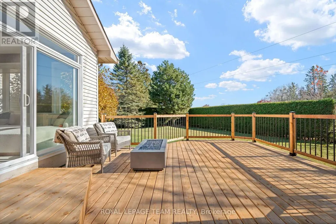
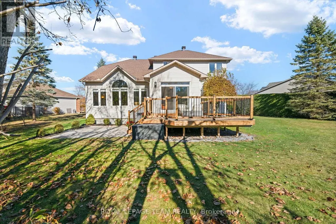
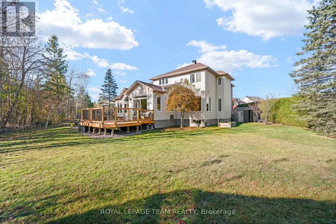
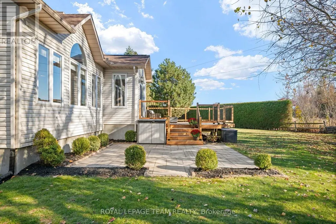
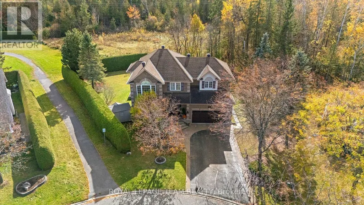
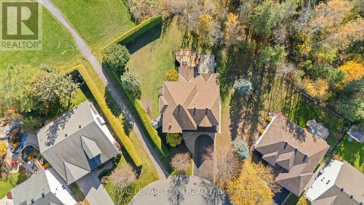
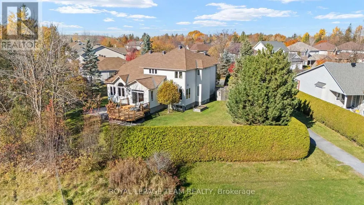
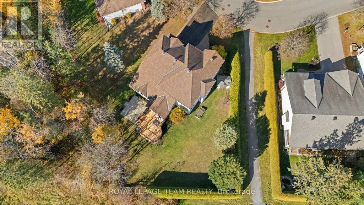
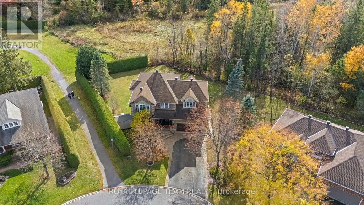
Welcome Home to 16 Sirocco Crescent in the family oriented, sought-after Stittsville community of Timbermere.... An impressive Linden Model, 'Holitzner Homes' executive single-family property is sure to impress with stately comfort and warmth! Located on a quiet street, backing onto beautiful woodland and trail. A welcoming, elegant double door entryway, be greeted by rich hardwood floors and majestic 'Sarlett O'Hara' staircase. Oversized principal rooms with separate living room and perfectly situated main floor office with dual aspect windows. A gracious dining room, just right for family occasions. Areas of main level featuring stunning Italian tile. At the heart of this home is an open plan kitchen with ample cabinetry and quartz counters, gas range and superb solarium area, drenched in natural light with access to the rear deck and lush woodland views beyond. The inviting sunken Great room boasts soaring vaulted ceilings and grand fireplace. The second floor hosts four oversized bedrooms to include the primary bedroom retreat with full walkin closet and spacious 5 pc ensuite bathroom. Full family bathroom is also to be found on this level. Superb loft area, with majestic views overlooking the Great room below. A fully finished basement is open concept and offers unlimited options for TV/Media area, gym. Workshop and library with storage galore. The rear yard completes this lovely property, featuring a newly refurbished multi-level deck and lower level interlock patio. A sophisticated family home offering a lifestyle of convenience and proximity to top-rated Stittsville schools, premium shopping, retail and local recreation centers. Easy access to Highways 417 and 416, and Highway 7. A must see! (id:7434)
General Features
| Features | Level lot, Wooded area, Irregular lot size, Flat site |
|---|---|
| Community Features | School Bus |
| Property Type | Single Family |
| Zoning Description | R1H |
| CommunityName | 8211 - Stittsville (North) |
| Building Age | 16 to 30 years |
| Building Amenities | Fireplace(s) |
| Building Appliances | Garage door opener remote(s), Dishwasher, Dryer, Garage door opener, Hood Fan, Microwave, Range, Washer, Refrigerator |
| Building Cooling Type | Central air conditioning |
| Location Description | Cross Streets: Kittiwake and Sirocco. ** Directions: From Carp Road, onto Kittiwake Drive. Right onto Sirocco Drive. |
| Parking Space Total | 6 |
| Foundation Type | Poured Concrete |
| Building Type | House |
| Ownership Type | Freehold |
| Building.StoriesTotal | 2 |
Interior Features
| Building Fireplace Present | True |
|---|---|
| Building Fireplace Total | 1 |
| Building Heating Type | Forced air |
| Building Heating Fuel | Natural gas |
| Basement Development | Finished |
| Basement Type | Full (Finished) |
| Construction Style Attachment | Detached |
| Living Area Range | 3000 - 3500 |
| Bedrooms | 4 |
Exterior Features
| Structure | Shed |
|---|---|
| Sewer | Sanitary sewer |
| Exterior Finish | Brick, Vinyl siding |
Room Details
| Room | Dimensions | Level | Flooring | Details |
|---|---|---|---|---|
| Bathroom | 3.11 m x 3.11 m | Second level | 3.11 m | |
| Bedroom 2 | 3.75 m x 4.05 m | Second level | 4.05 m | |
| Bedroom 3 | 3.69 m x 3.23 m | Second level | 3.23 m | |
| Bedroom 4 | 3.69 m x 3.17 m | Second level | 3.17 m | |
| Den | 2.68 m x 3.17 m | Basement | 3.17 m | |
| Dining room | 3.66 m x 3.38 m | Main level | 3.38 m | |
| Exercise room | 3.44 m x 3.93 m | Basement | 3.93 m | |
| Family room | 7.8 m x 3.35 m | Basement | 3.35 m | |
| Great room | 6.28 m x 5.85 m | Main level | 5.85 m | |
| Kitchen | 3.54 m x 3.66 m | Main level | 3.66 m | |
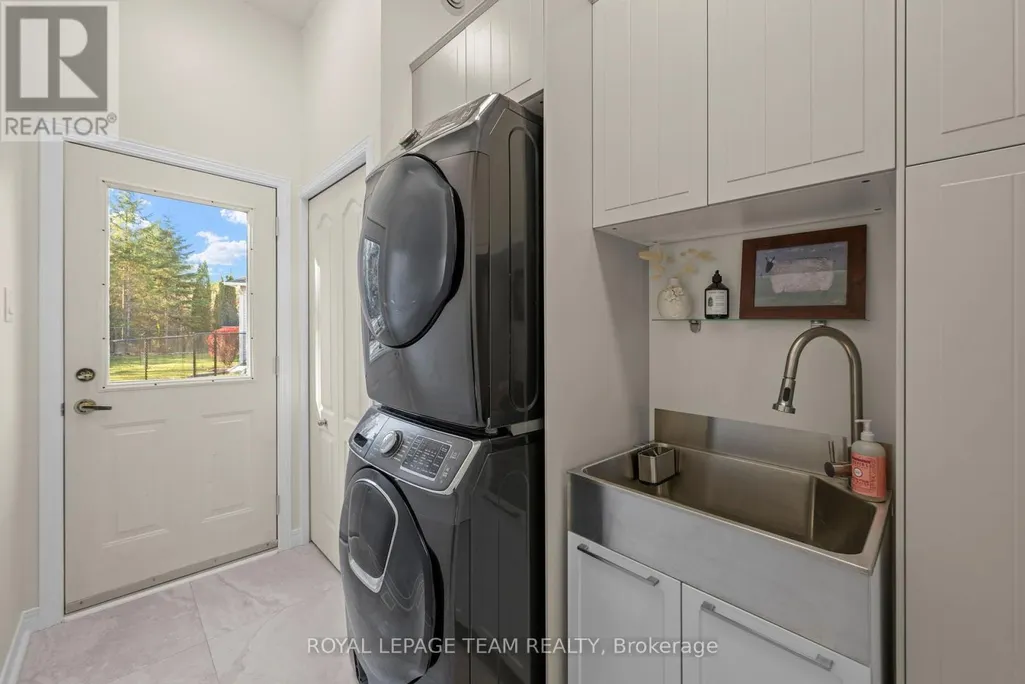
| Laundry room | 4.15 m x 1.77 m | Main level | 1.77 m | |
| Living room | 3.66 m x 3.84 m | Main level | 3.84 m | |
| Loft | 5.09 m x 3.14 m | Second level | 3.14 m | |
| Office | 3.05 m x 3.05 m | Main level | 3.05 m | |
| Other | 1.95 m x 1.59 m | Second level | 1.59 m | |
| Pantry | 5.24 m x 1.04 m | Basement | 1.04 m | |
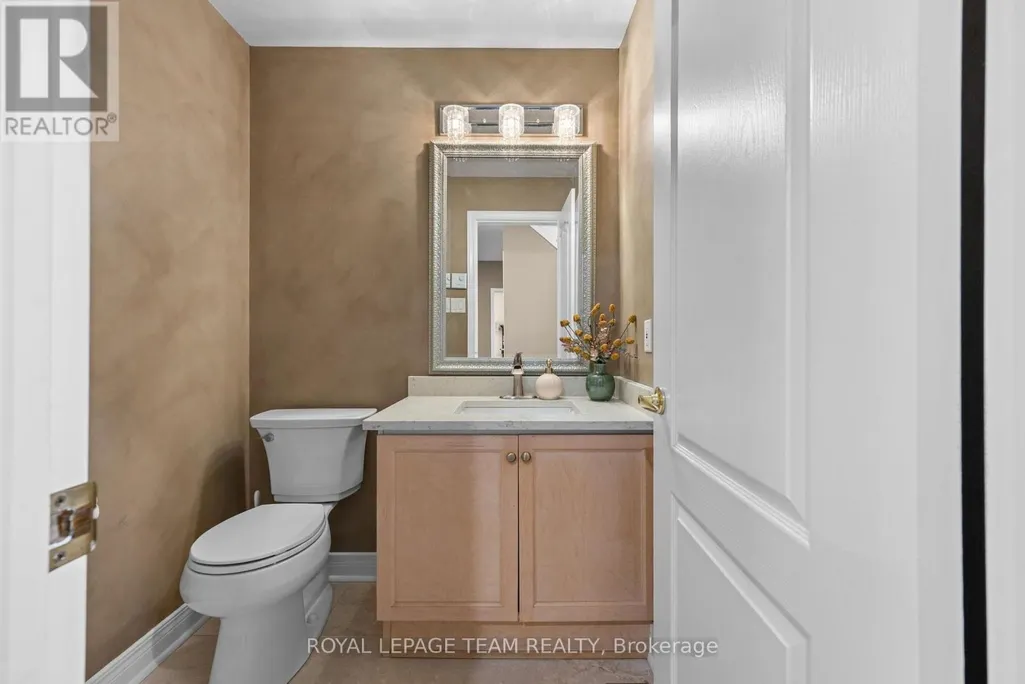
| Partial bathroom | 1.49 m x 1.71 m | Main level | 1.71 m | |
| Primary Bedroom | 7.32 m x 4.88 m | Second level | 4.88 m | |
| Solarium | 3.72 m x 4.21 m | Main level | 4.21 m | |
| Workshop | 4.05 m x 3.44 m | Basement | 3.44 m |
Amenities
- Views
- New Construction
- Adult 55+
- Lease To Own
- No Strata Fees
- Furnished
- Primary On Main
- Air Conditioning
- Seller Finance
- Green
- Fixer Upper
- Horse
- Golf
- Fireplace
- Deck
- Garage
- Basement
- Pool

Property vs Single Family Average in K2S 1Z6
Price
In The Neighbourhood
Just Listed
Ottawa
$ 779,900
- Type
- Single Family
- Size
- 2,500 SqFt
- Rooms
- 4 Beds + 3.5 Baths
Velora Realty Inc
Ottawa
$ 899,998
- Type
- Single Family
- Size
- 1,500 SqFt
- Rooms
- 3 Beds + 3.5 Baths
BENNETT PROPERTY SHOP REALTY
Ottawa
$ 999,800
- Type
- Single Family
- Size
- 2,500 SqFt
- Rooms
- 4 Beds + 2.5 Baths
RE/MAX HALLMARK REALTY GROUP
Ottawa
$ 699,900
- Type
- Single Family
- Size
- 1,500 SqFt
- Rooms
- 4 Beds + 2.5 Baths
CENTURY 21 SYNERGY REALTY INC.
Ottawa
$ 755,000
- Type
- Single Family
- Size
- 1,500 SqFt
- Rooms
- 3 Beds + 2.5 Baths
PAUL RUSHFORTH REAL ESTATE INC.
Ottawa
$ 698,000
- Type
- Single Family
- Size
- 1,500 SqFt
- Rooms
- 4 Beds + 2.5 Baths
PAUL RUSHFORTH REAL ESTATE INC.
Ottawa
$ 775,000
- Type
- Single Family
- Size
- 2,500 SqFt
- Rooms
- 3 Beds + 2.5 Baths
ROYAL LEPAGE TEAM REALTY
Viewed
Ottawa
$ 749,900
- Type
- Single Family
- Size
- 1,100 SqFt
- Rooms
- 3 Beds + 3 Baths
RE/MAX HALLMARK REALTY GROUP
Reduced
Ottawa
$ 1,199,900
- Type
- Single Family
- Size
- 3,000 SqFt
- Rooms
- 4 Beds + 3.5 Baths
RIGHT AT HOME REALTY
Ottawa
$ 924,900
- Type
- Single Family
- Size
- 2,500 SqFt
- Rooms
- 4 Beds + 3.5 Baths
ROYAL LEPAGE TEAM REALTY
Reduced
Ottawa
$ 679,900
- Type
- Single Family
- Size
- 1,100 SqFt
- Rooms
- 3 Beds + 3 Baths
BENNETT PROPERTY SHOP REALTY
 Data is supplied by Pillar 9™ MLS® System. Pillar 9™ is the owner of the copyright in its MLS® System. Data is deemed reliable but is not guaranteed accurate by Pillar 9™. The trademarks MLS®, Multiple Listing Service® and the associated logos are owned by The Canadian Real Estate Association (CREA) and identify the quality of services provided by real estate professionals who are members of CREA. Used under license.

 All information deemed reliable but not guaranteed. All properties are subject to prior sale, change or withdrawal. Neither listing broker(s) or information provider(s) shall be responsible for any typographical errors, misinformation, misprints and shall be held totally harmless. Listing(s) information is provided for consumer's personal, non-commercial use and may not be used for any purpose other than to identify prospective properties consumers may be interested in purchasing. The data relating